Baerz & Co is een landelijk samenwerkingsverband van zorgvuldig geselecteerde boutique luxury makelaars. Samen vormen wij één netwerk, met één gedeeld aanbod. De woningen die u op onze website ziet, zijn afkomstig van alle aangesloten kantoren binnen Baerz & Co. Daardoor is niet ieder object rechtstreeks door ons kantoor in verkoop, maar door een gespecialiseerde collega binnen ons netwerk. Heeft u een woning gevonden die u aanspreekt en wilt u meer informatie? Dan brengen wij u graag persoonlijk in contact met de betreffende verkoopmakelaar, zodat u direct en zorgvuldig wordt begeleid.
Herkenbosch
Europalaan-oost 74 - 6075 ED
Netherlands
€1,175,000
247 m2
1433 m2
4
1
Description
JACK FRENKEN EXCLUSIVE
Exclusive living in greenery – a stylish detached villa with swimming pool, pool house, and exceptional privacy, just a stone’s throw from De Meinweg National Park.
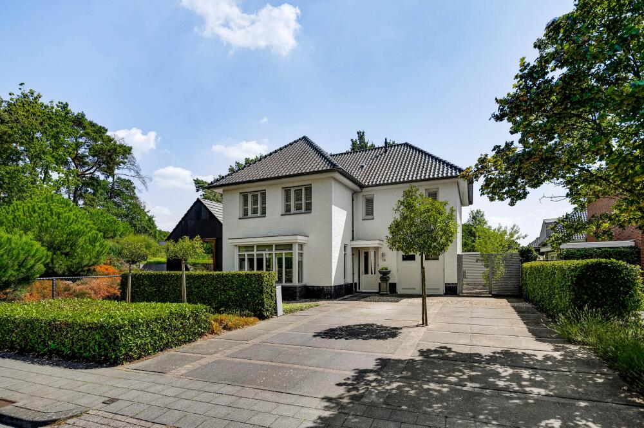
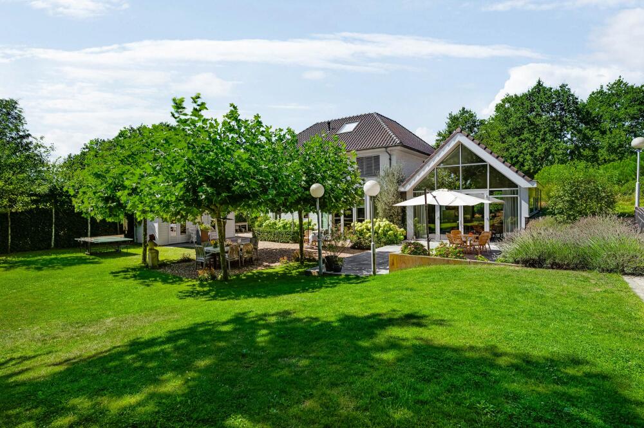
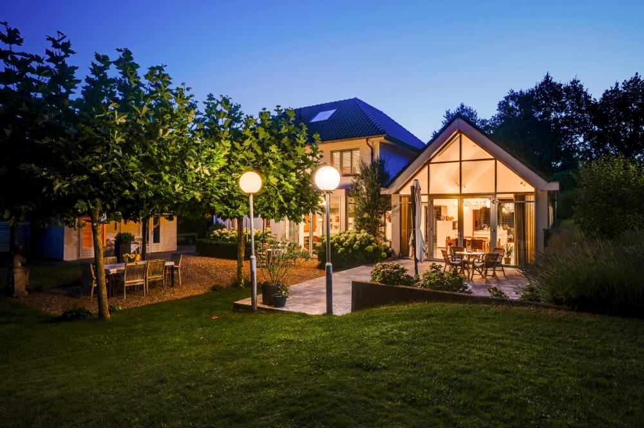
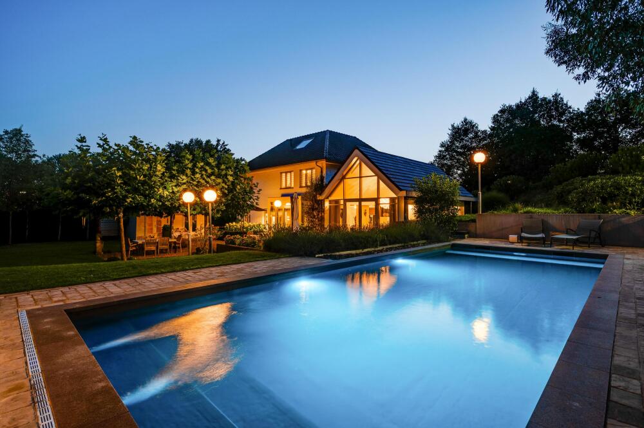
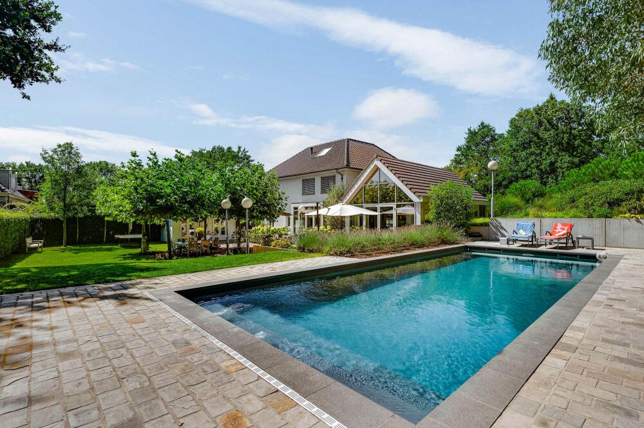
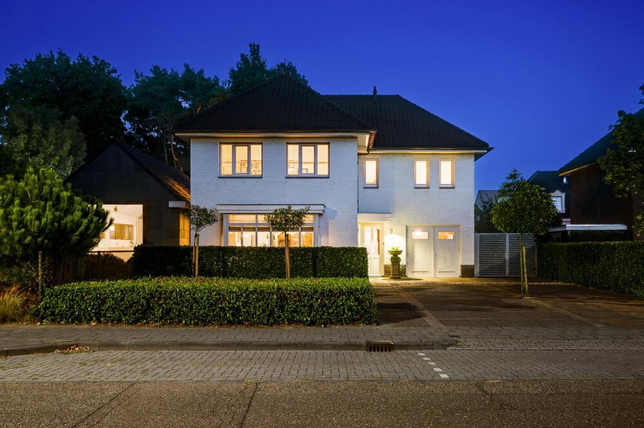
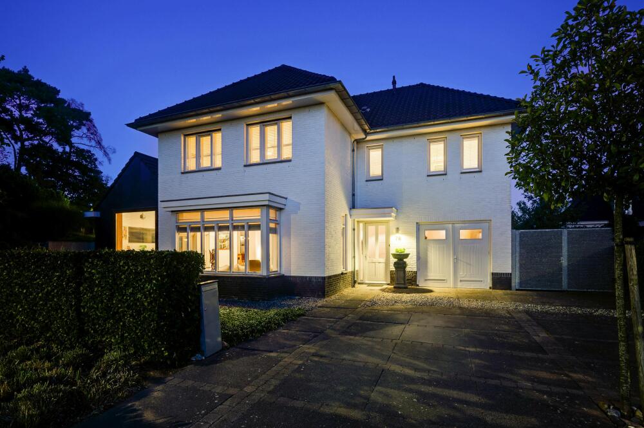
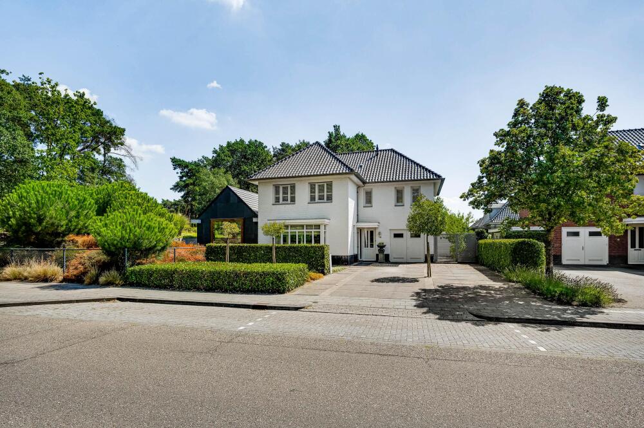
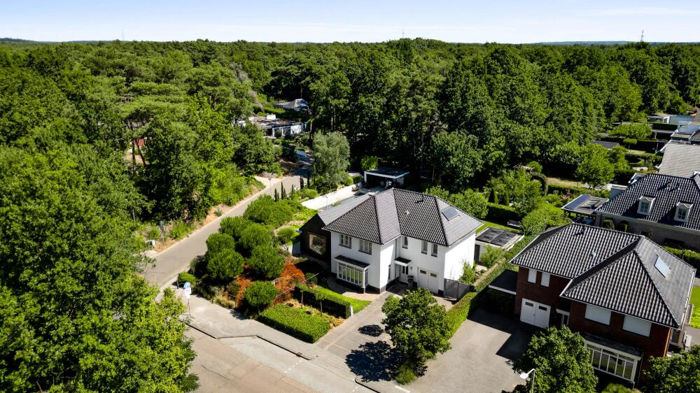
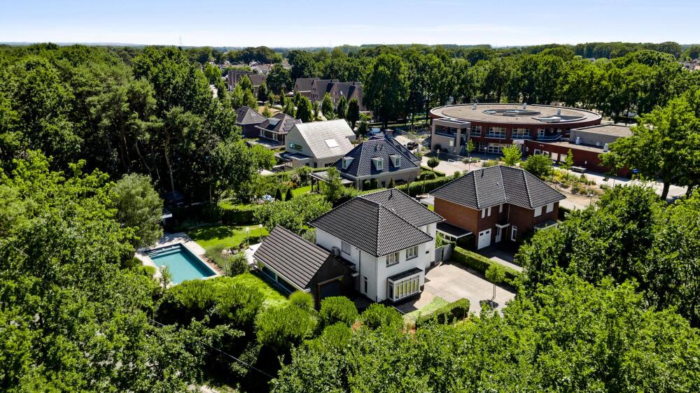
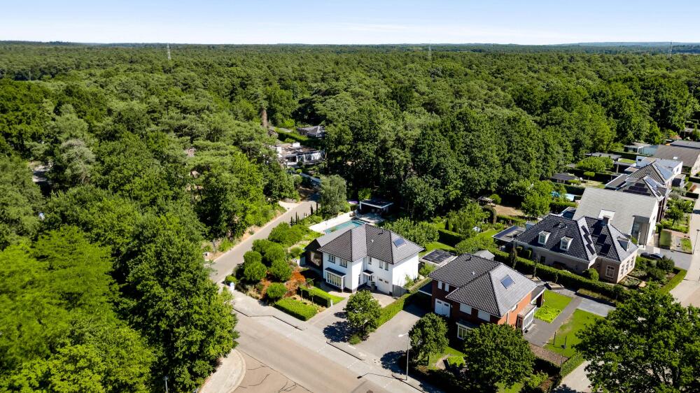
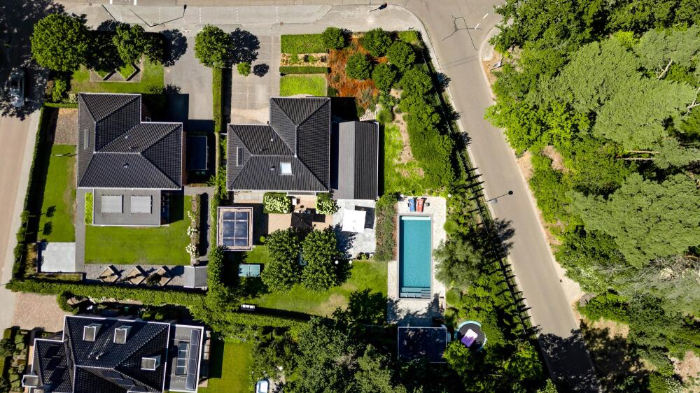
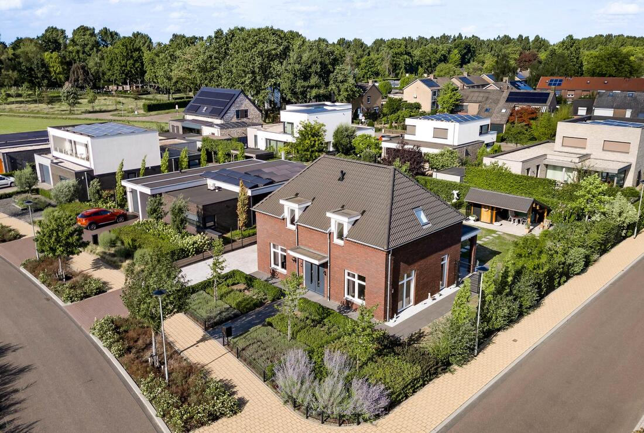
Located in a beautiful, wooded area on the edge of Herkenbosch, this exceptionally stylish and luxurious detached villa stands out. A home where space, comfort, and high-quality architecture come together harmoniously, set on a generous plot of no less than 1,433 m². With a living area of approximately 255 m², a magnificent swimming pool with pool house, and a beautifully landscaped garden, this villa offers an exceptional level of living.
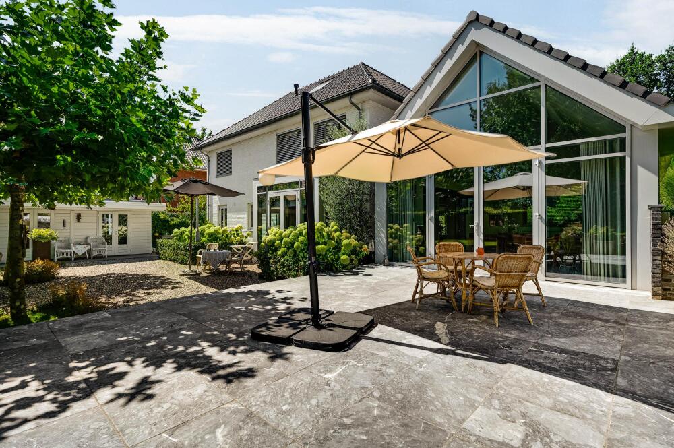
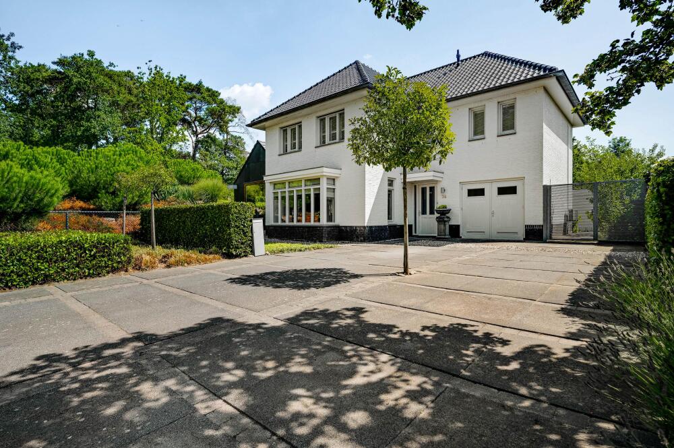
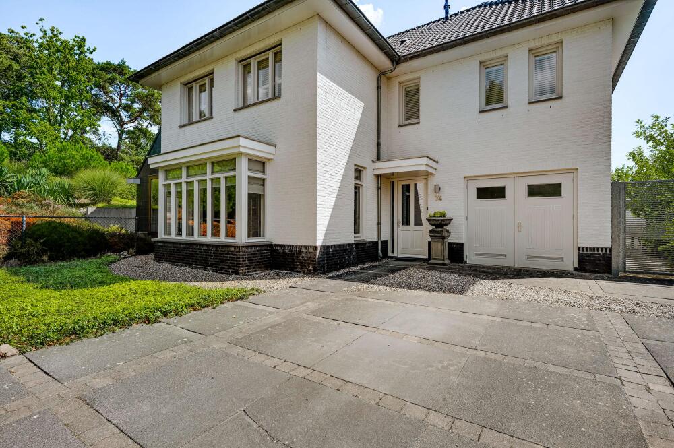
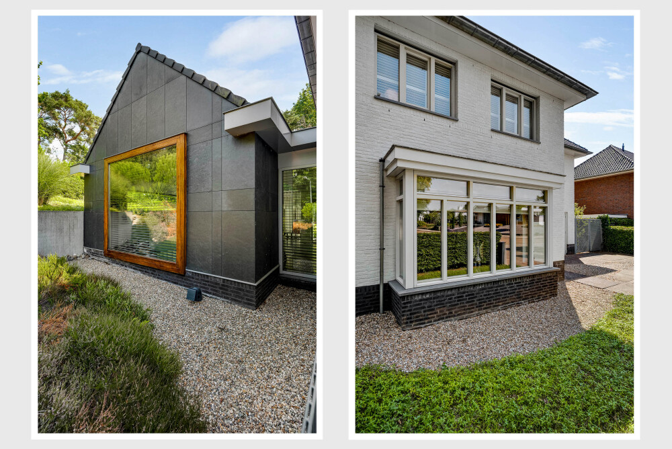
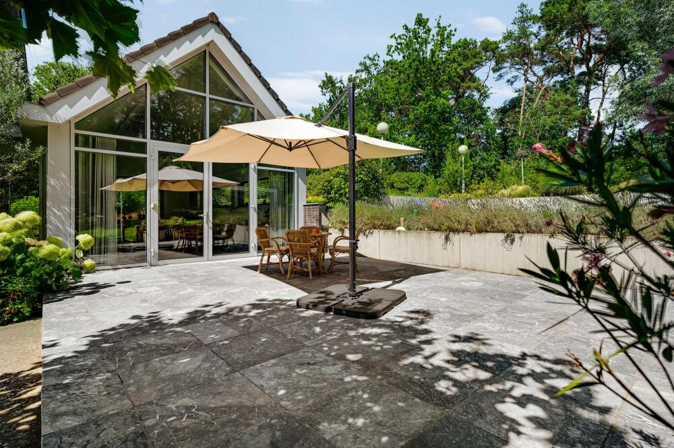
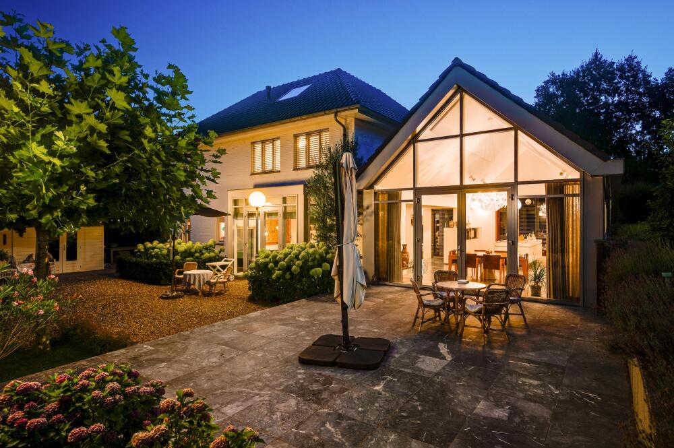
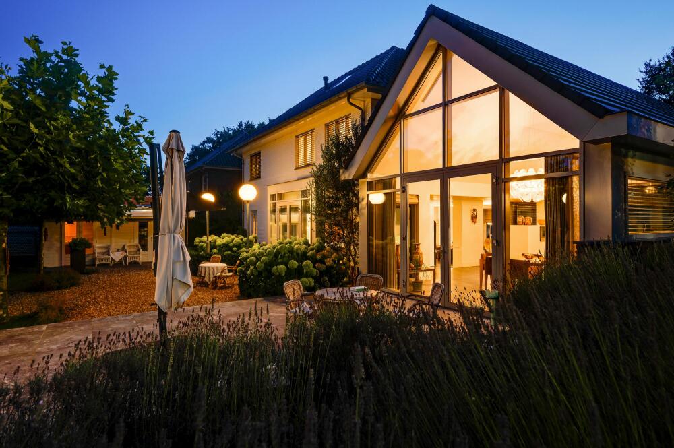
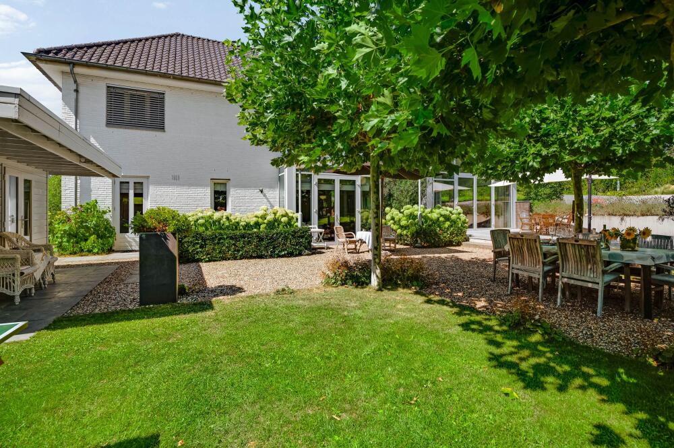
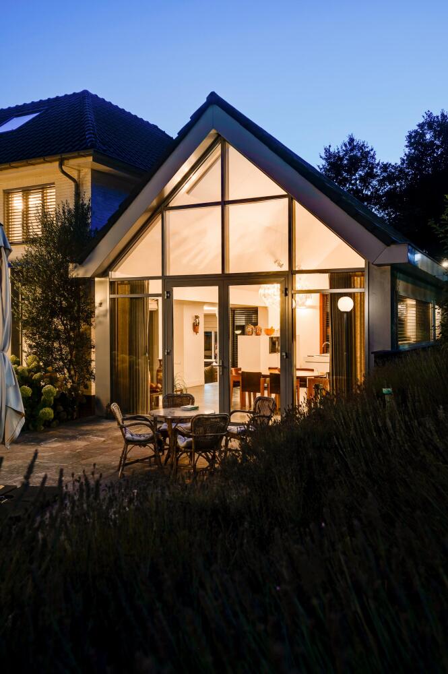
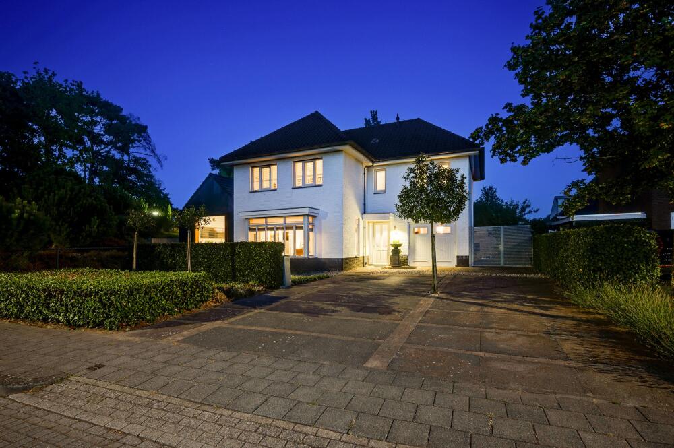
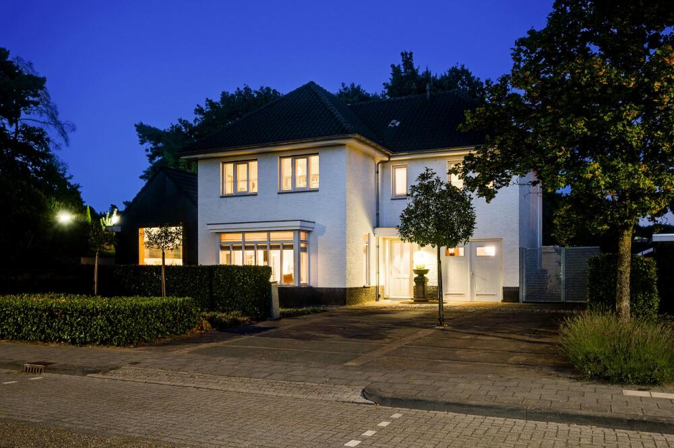
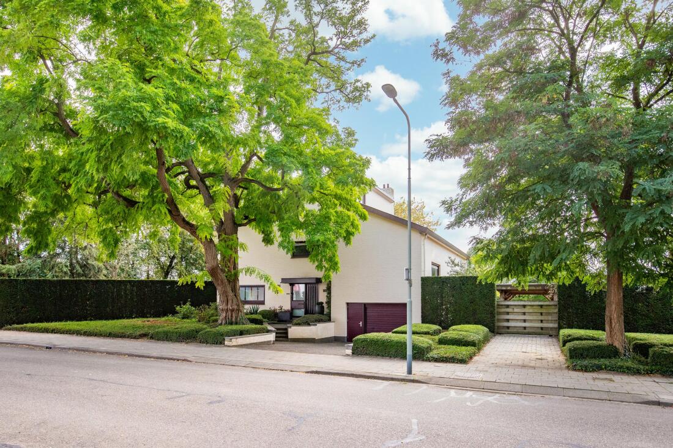
The house was built in 2006 in the characteristic 1930s style and, thanks to its white-painted façades, has a timeless and elegant appearance. In 2013, the villa was stylishly expanded with a modern extension, executed in contrasting light grey natural stone. The same high-quality materials are found in the bay window extension at the rear, giving the home an appealing combination of classic architecture and contemporary luxury.
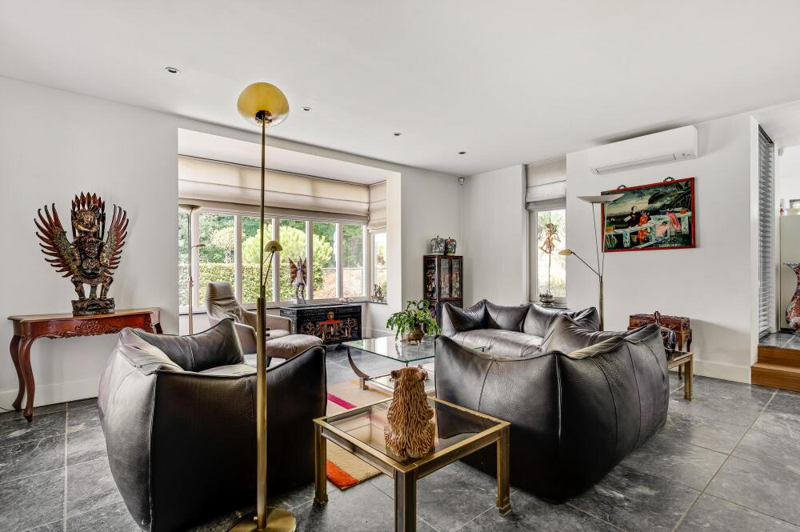
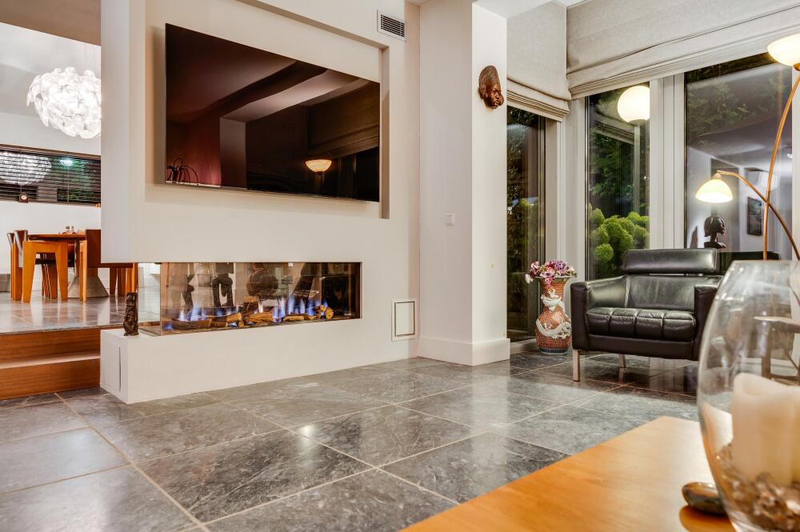
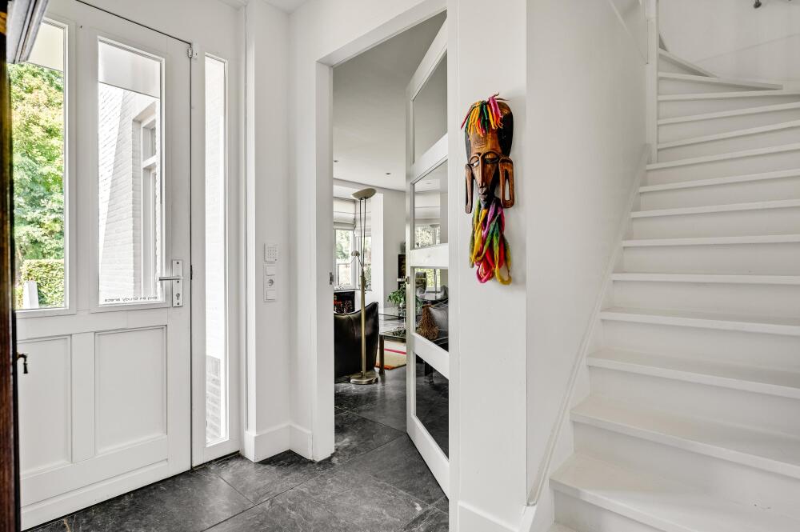
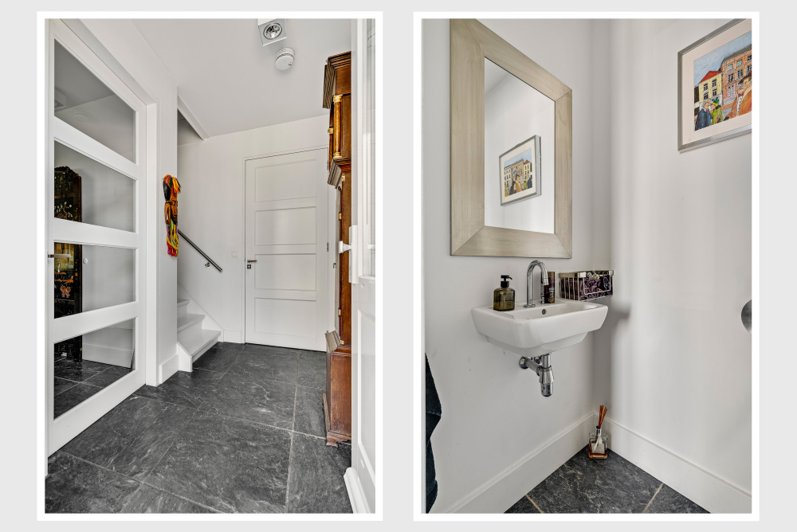
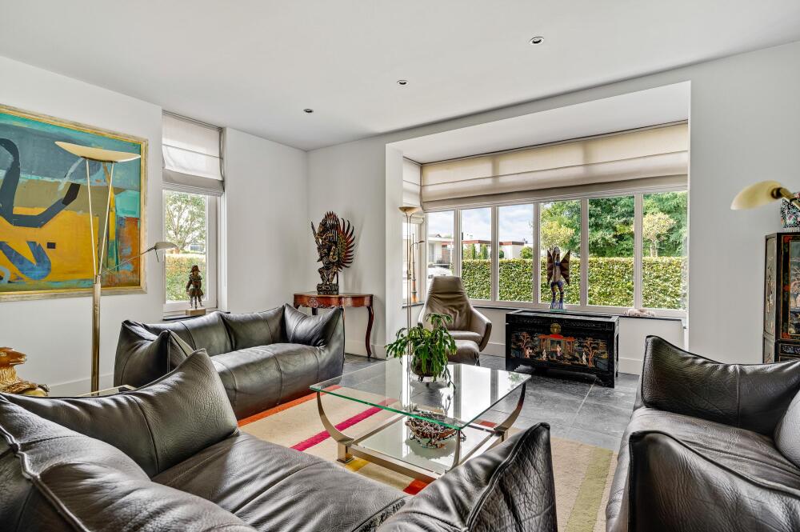
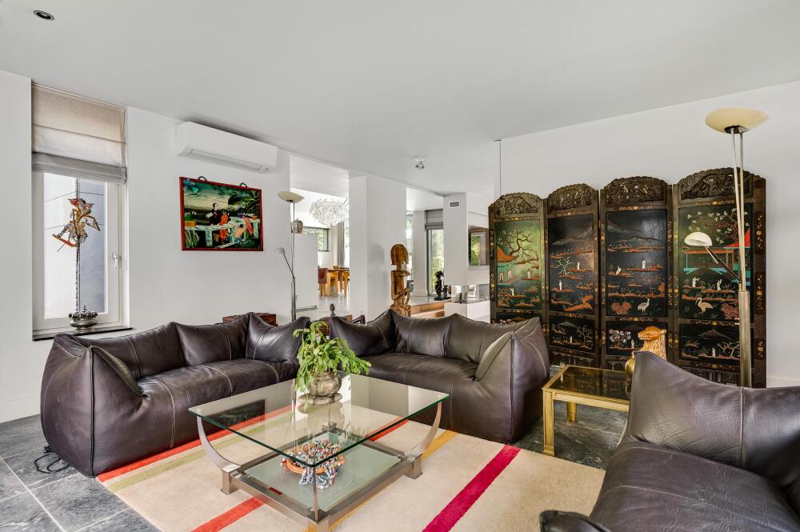
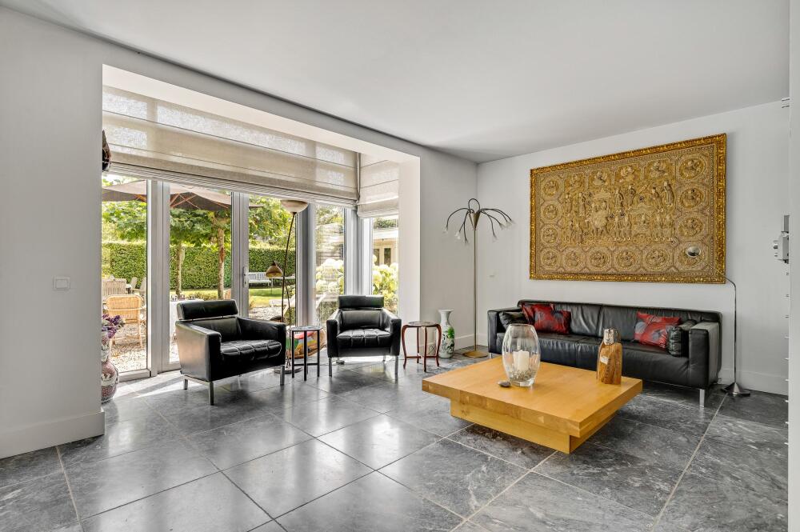
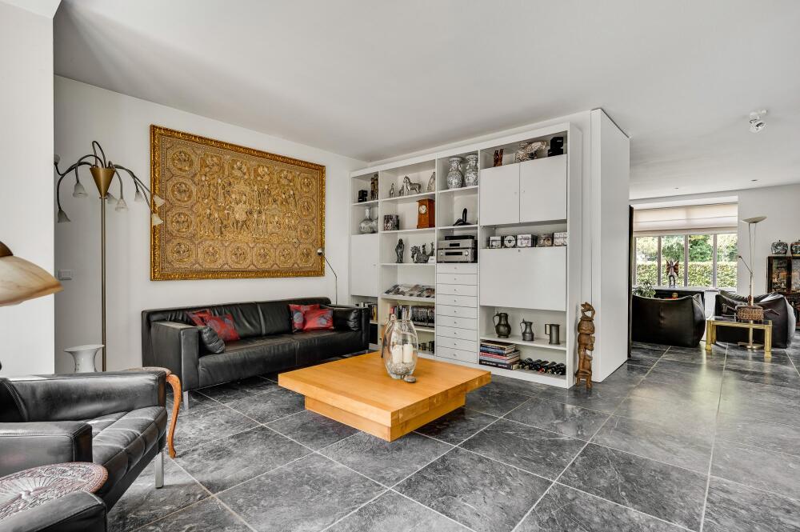
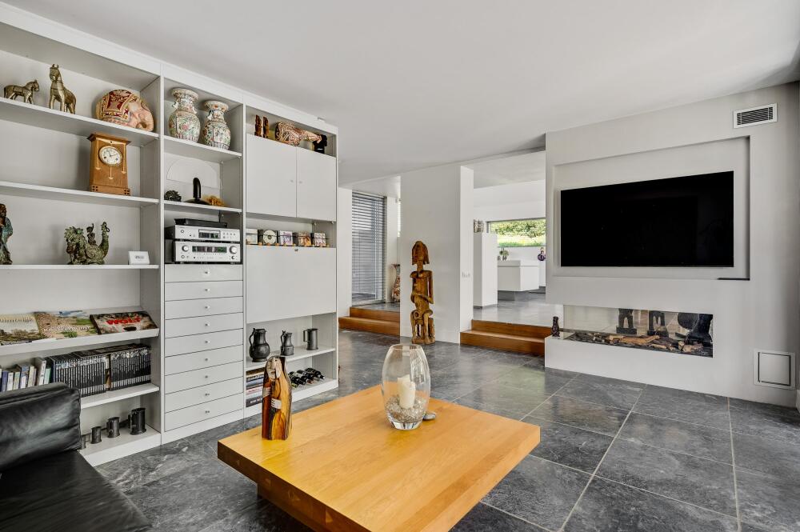
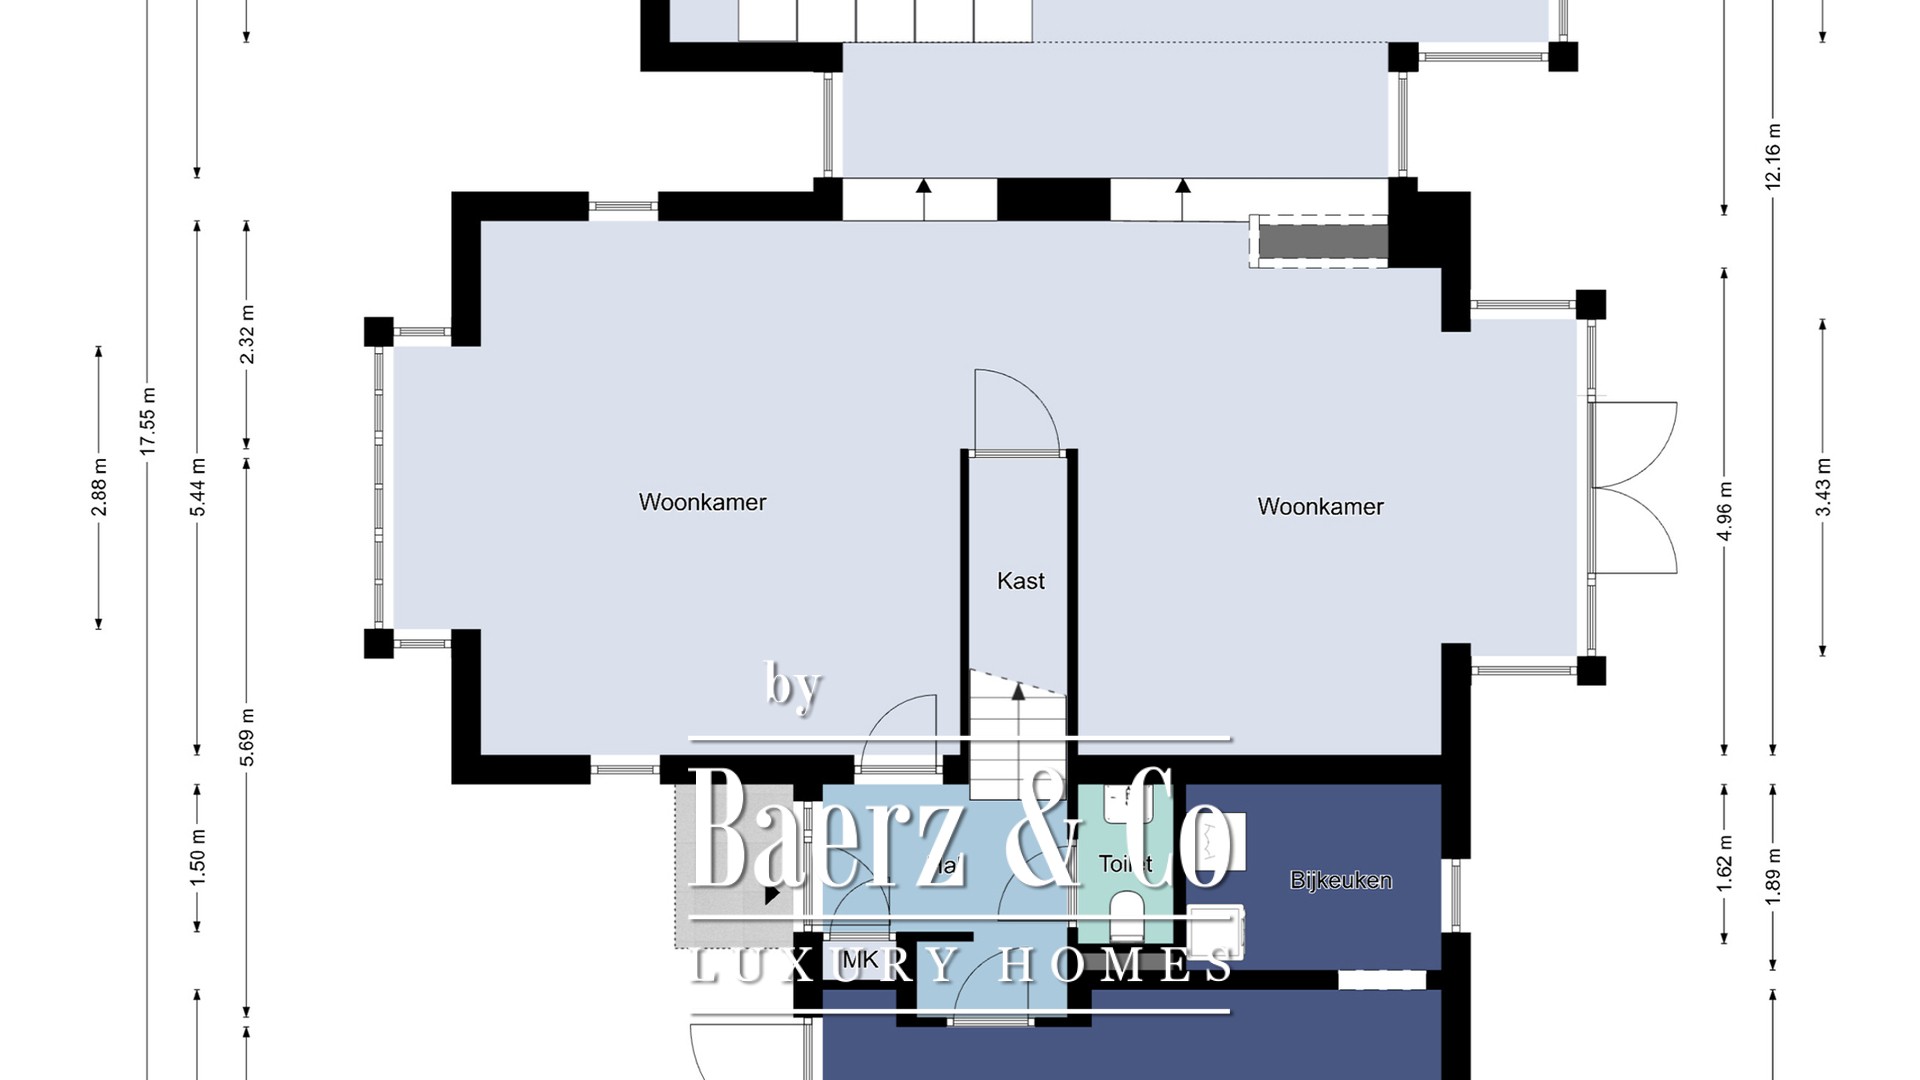
This look continues seamlessly inside. From the entrance hall, you enter the impressive U-shaped living area, where large windows, various sitting areas, and a beautiful slate floor create a warm and atmospheric ambiance. The see-through gas fireplace forms a stylish connection between the living area and the elevated kitchen-diner and is visible from multiple sides. The entire ground floor features comfortable underfloor heating.
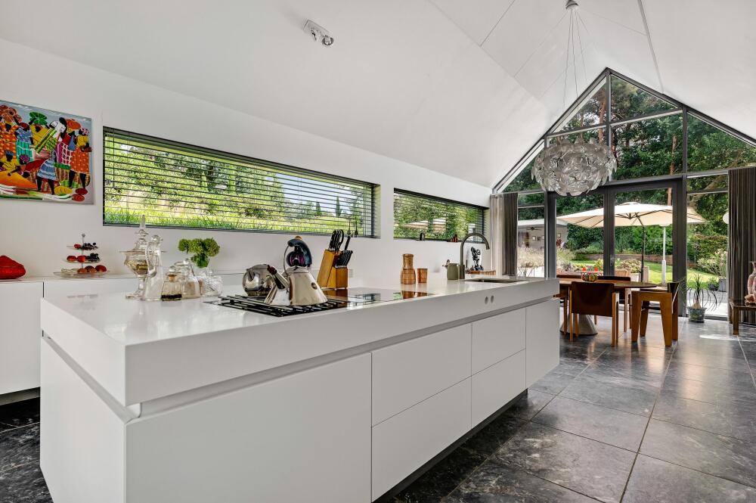
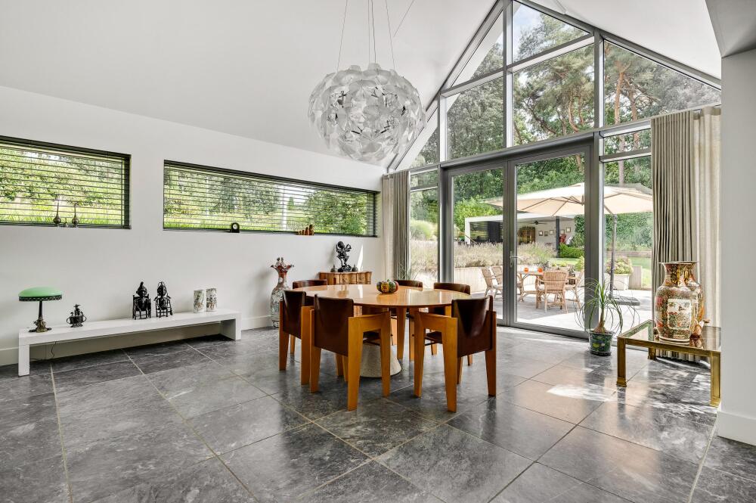
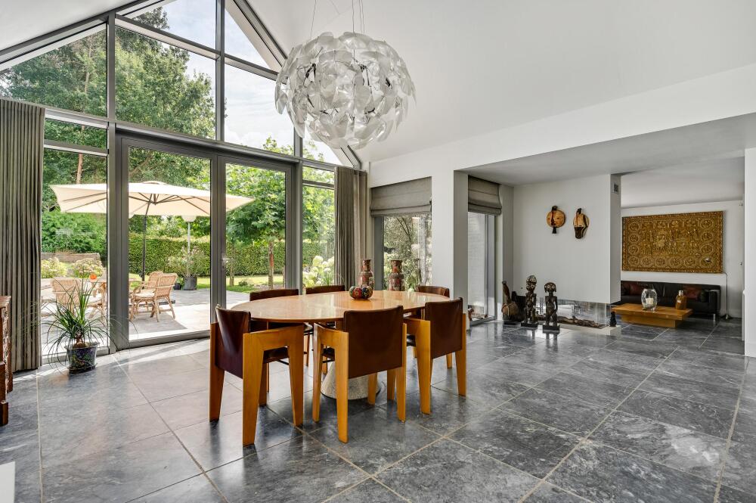
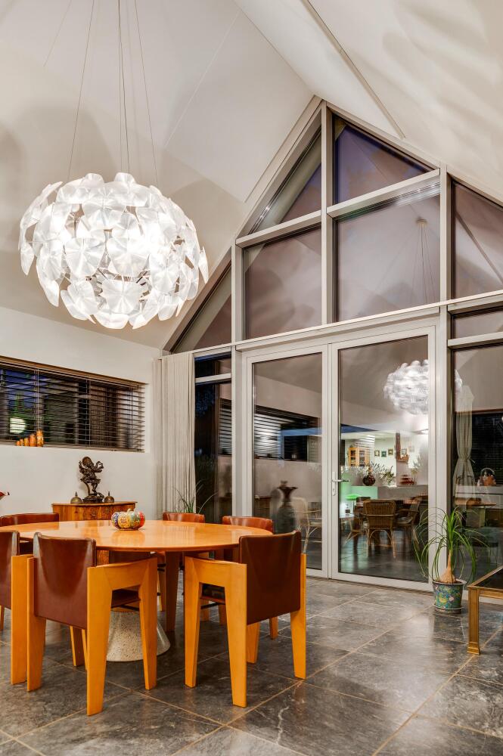
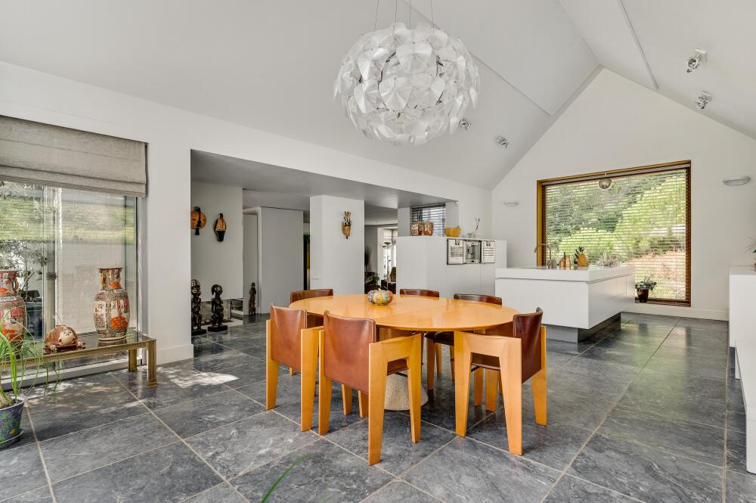
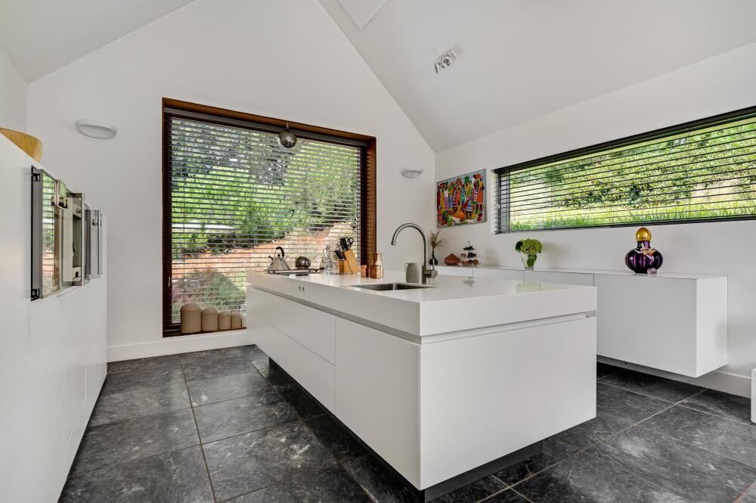
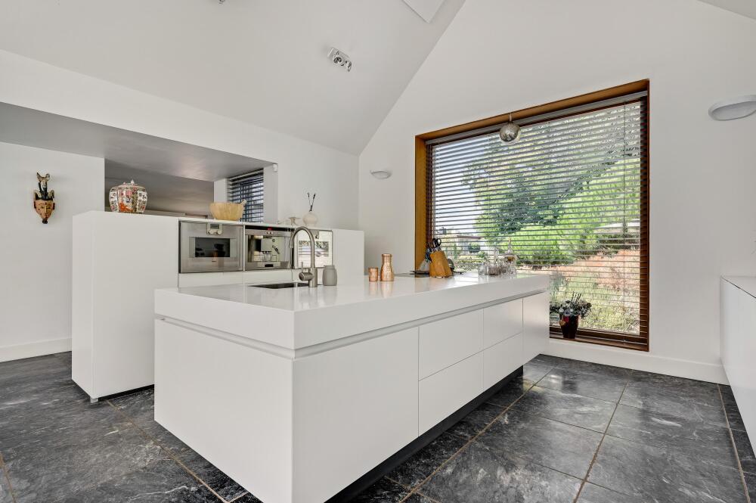
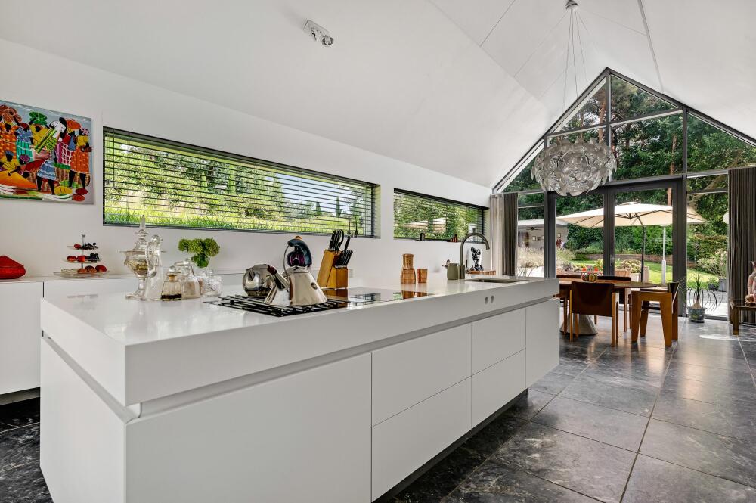
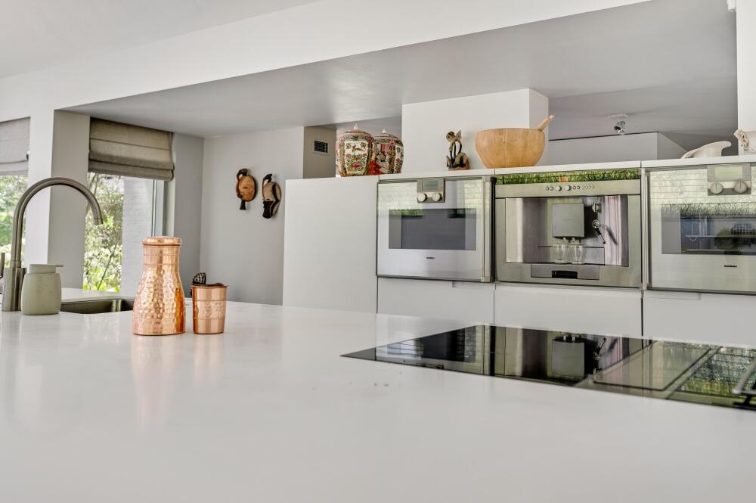
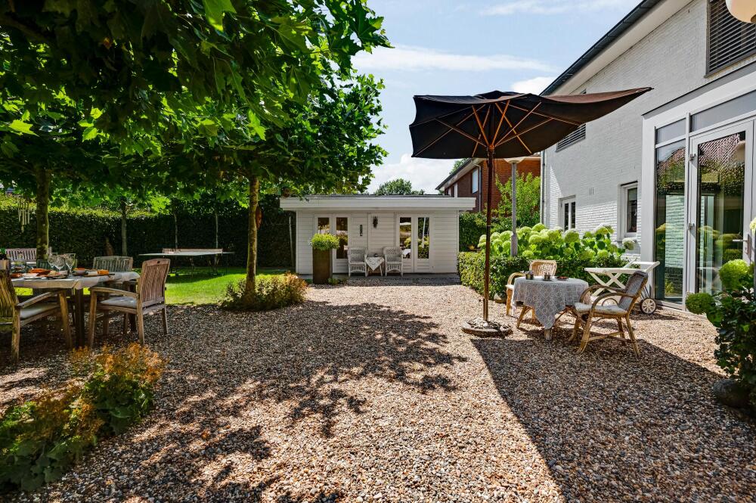
An absolute eye-catcher is the spacious kitchen-diner of over 51 m². Here, design, functionality, and luxury are beautifully combined. The freestanding cooking island with matt white Corian worktop is the heart of the space and features integrated hobs, extractor, and sink. The generous wall of cabinetry is equipped with high-quality built-in appliances from brands such as Gaggenau and Bosch. The large geometric windows and double doors to the garden provide plenty of connection with the green surroundings. The slate floor continues from the kitchen to the terrace, causing indoors and outdoors to flow naturally into each other.
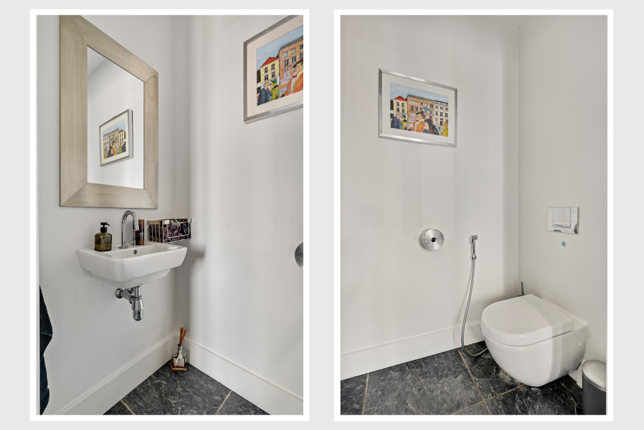
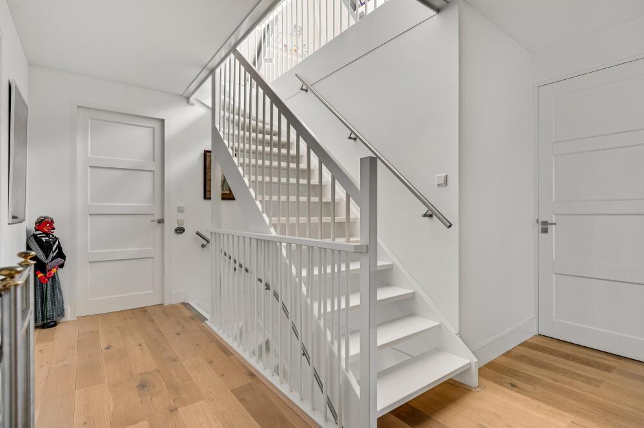
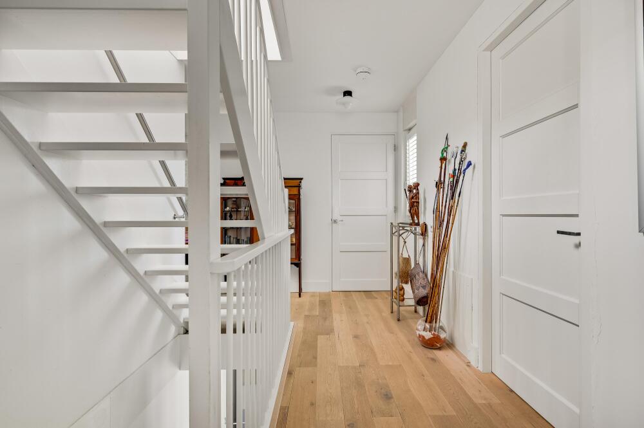
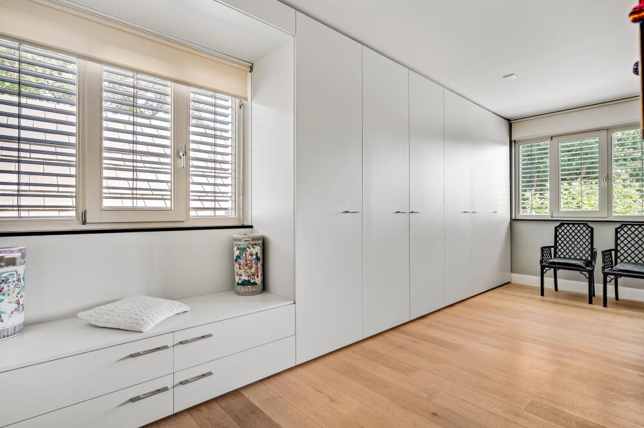
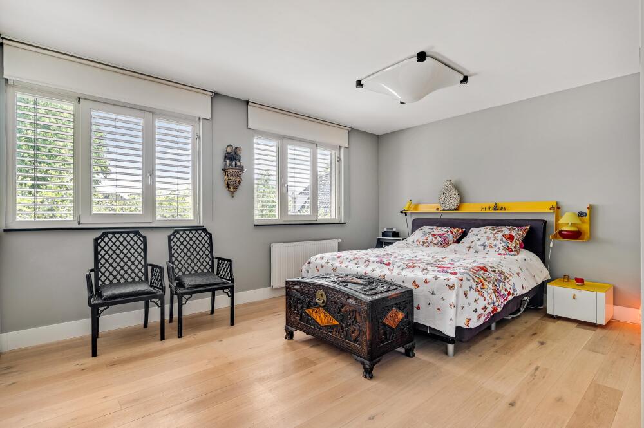
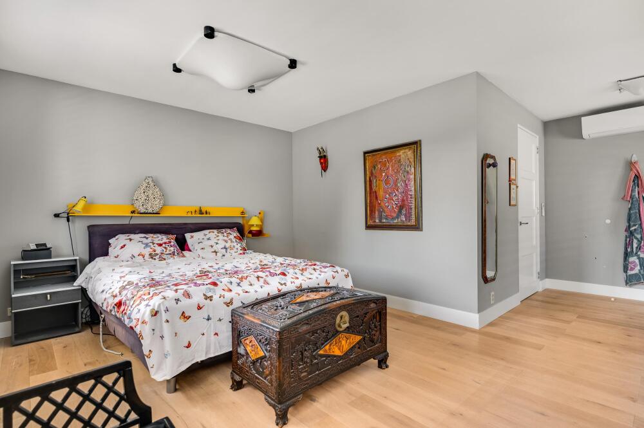
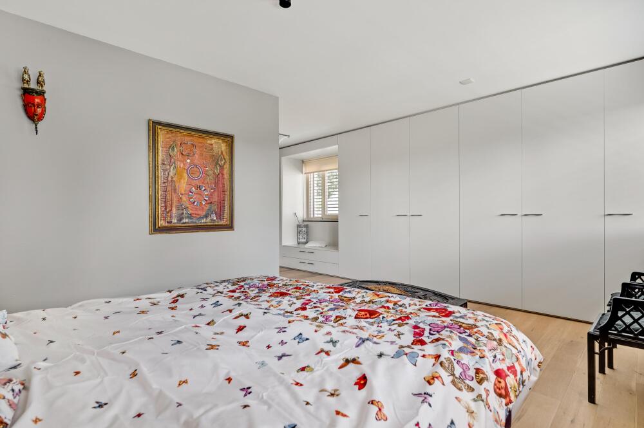
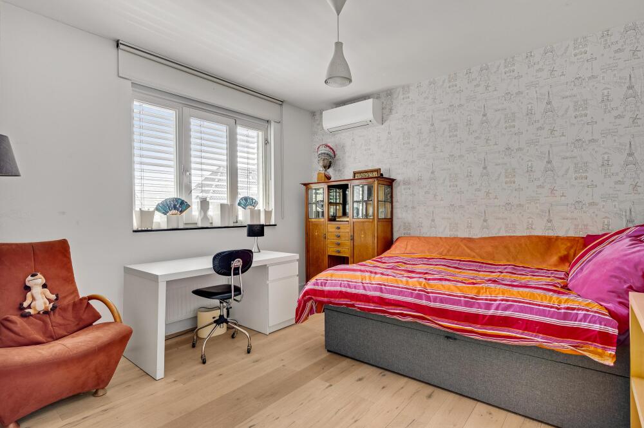
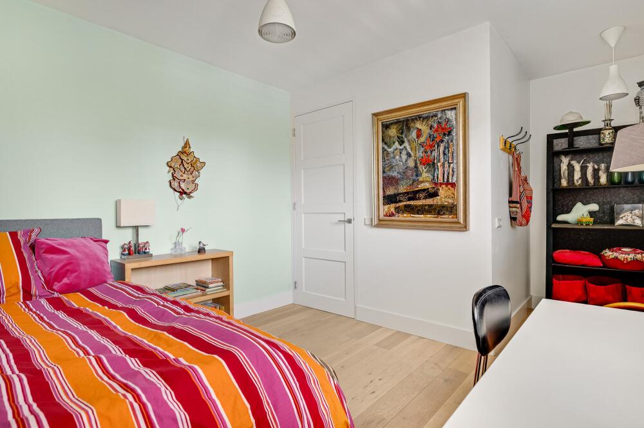
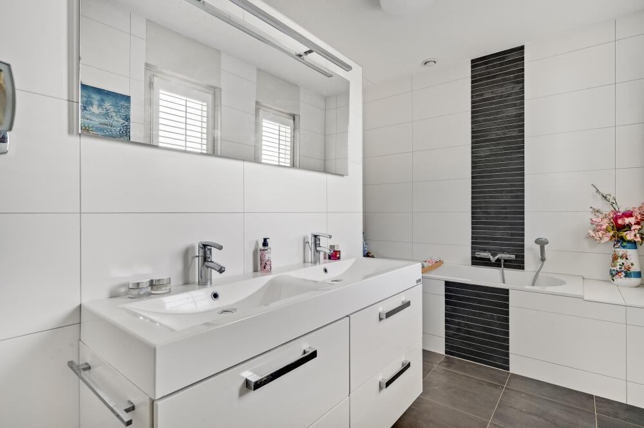
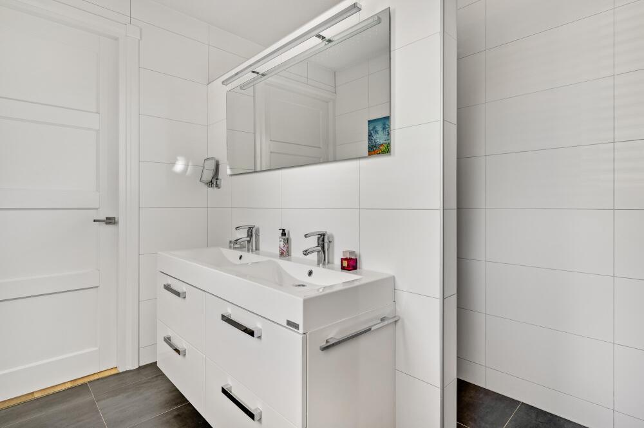
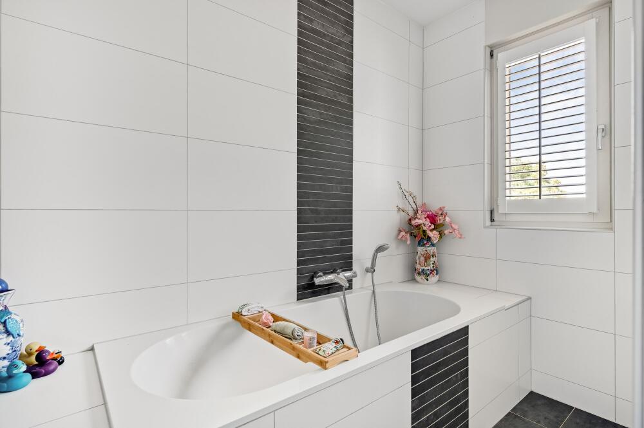
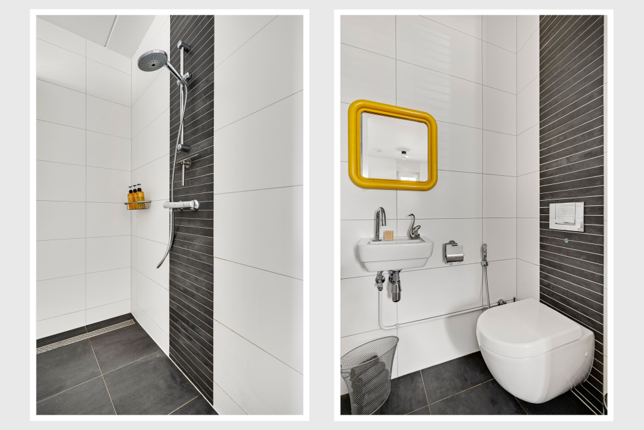
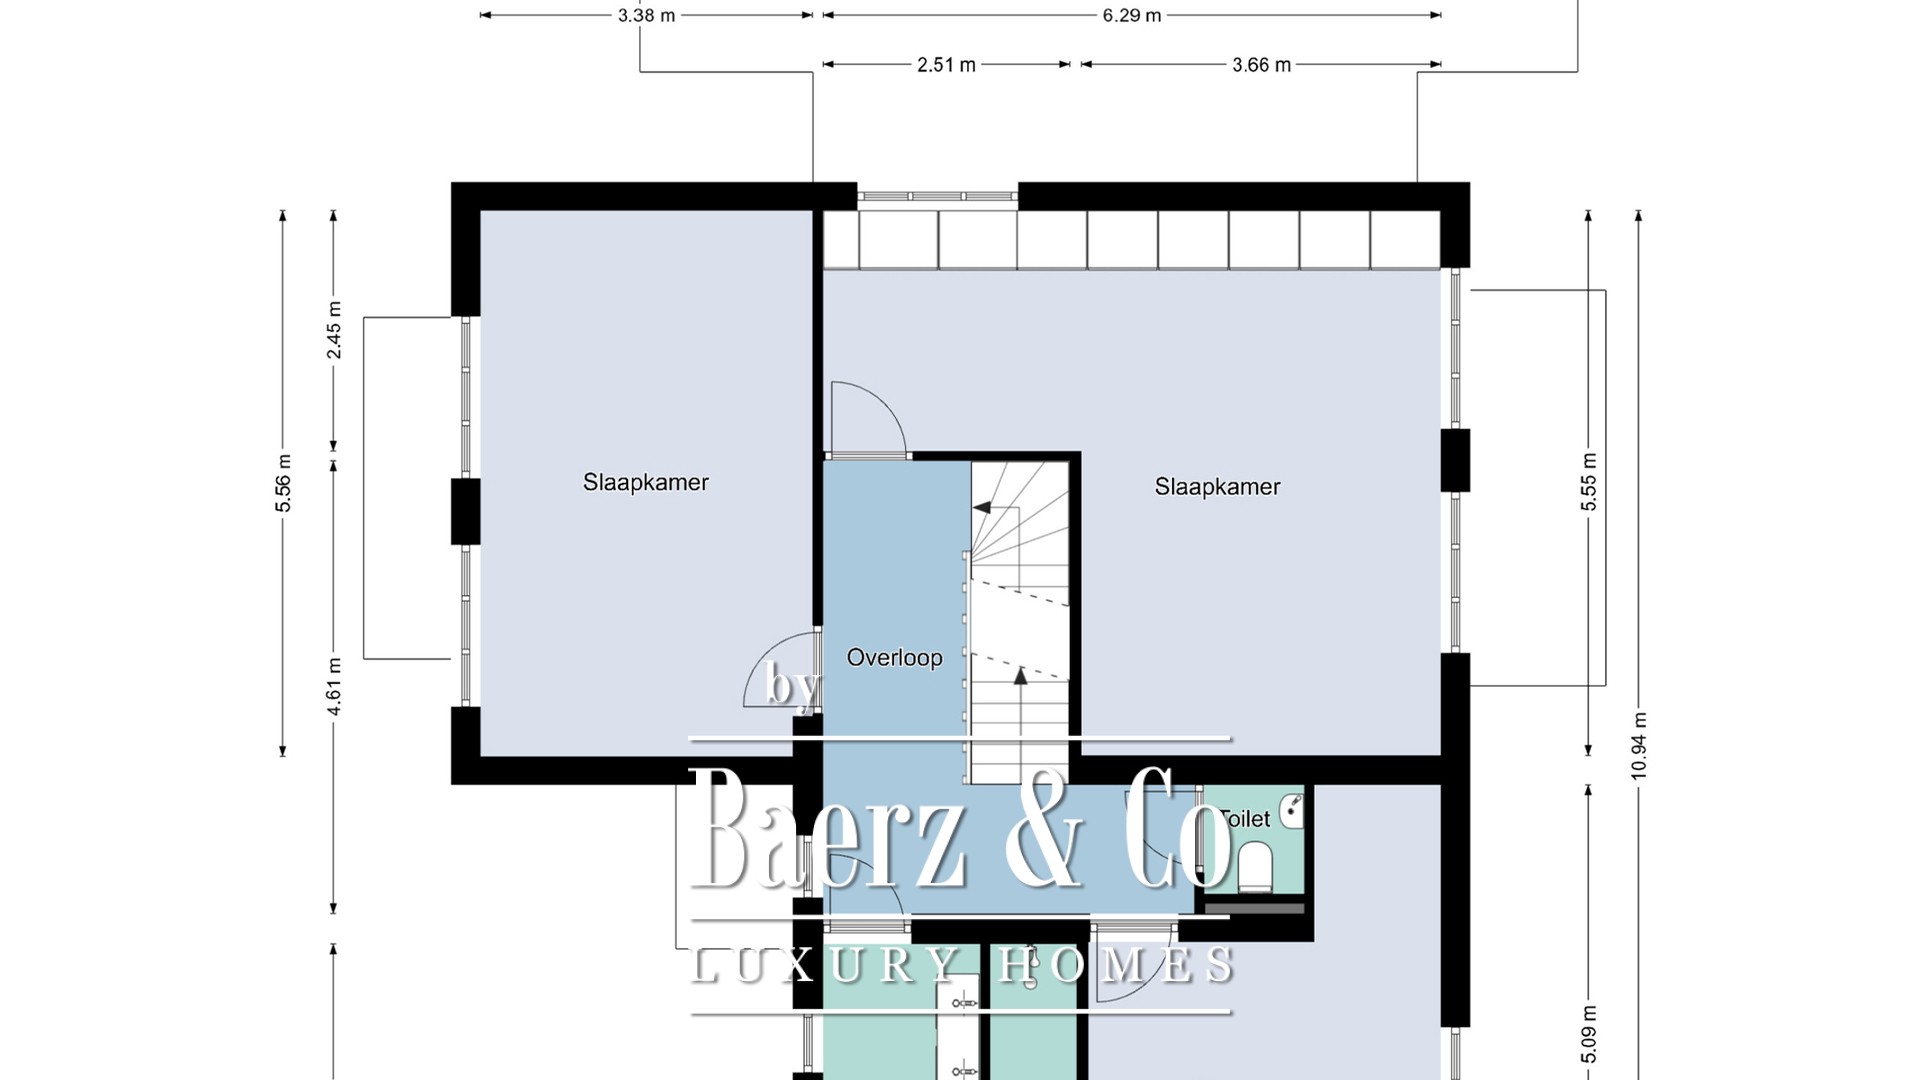
On the first floor, there are three spacious bedrooms, including a large master bedroom with integrated wardrobes. All bedrooms have air conditioning. The stylish bathroom features a bathtub, spacious walk-in shower, and double washbasin, fitted with sanitary ware from Villeroy & Boch and fixtures from Grohe. There is also a separate toilet on this floor.
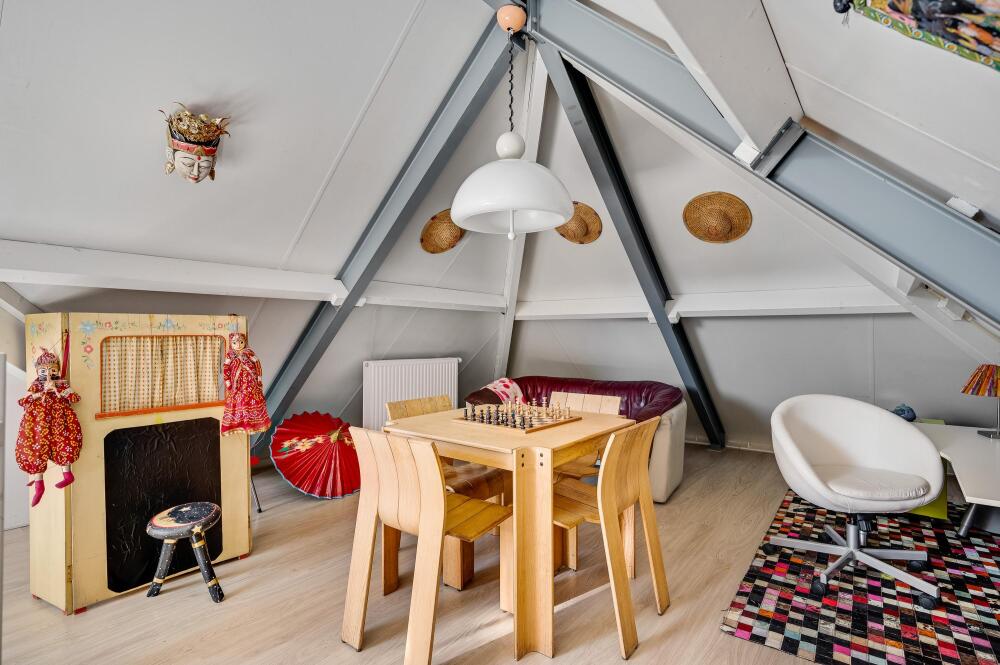
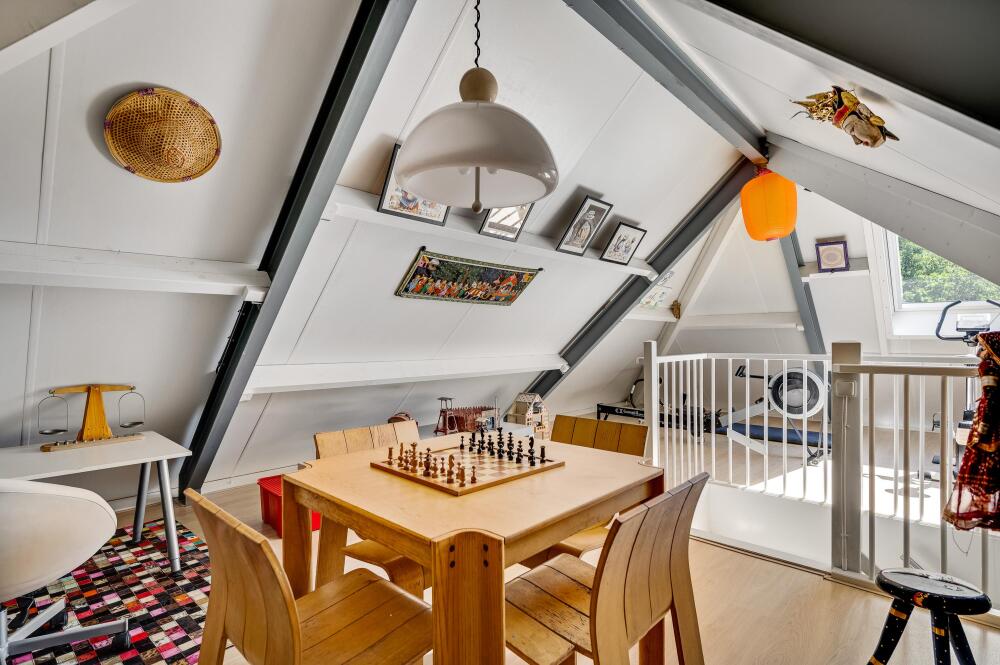
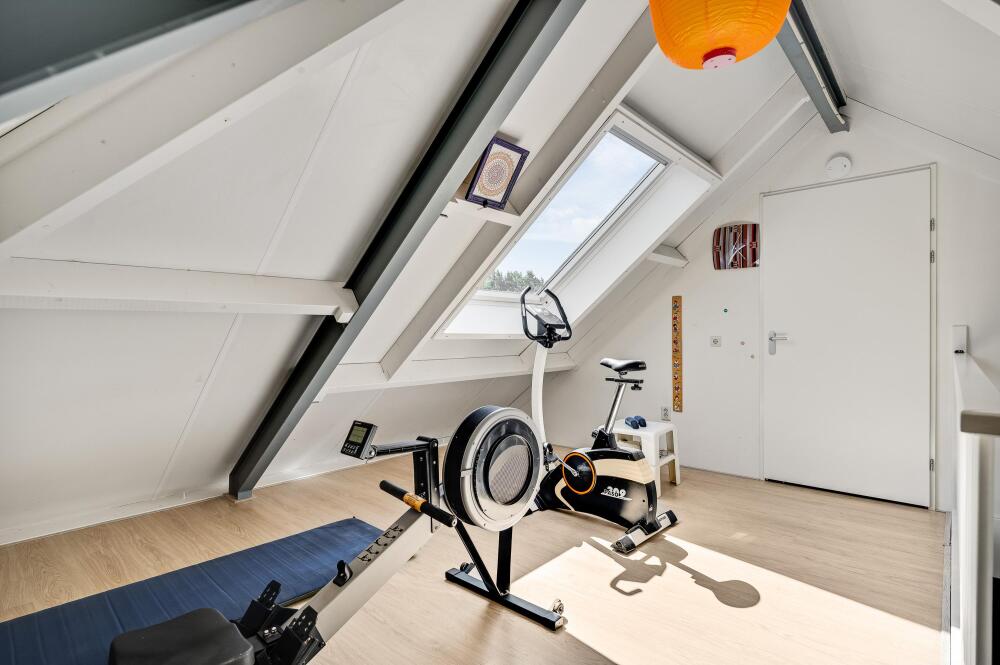
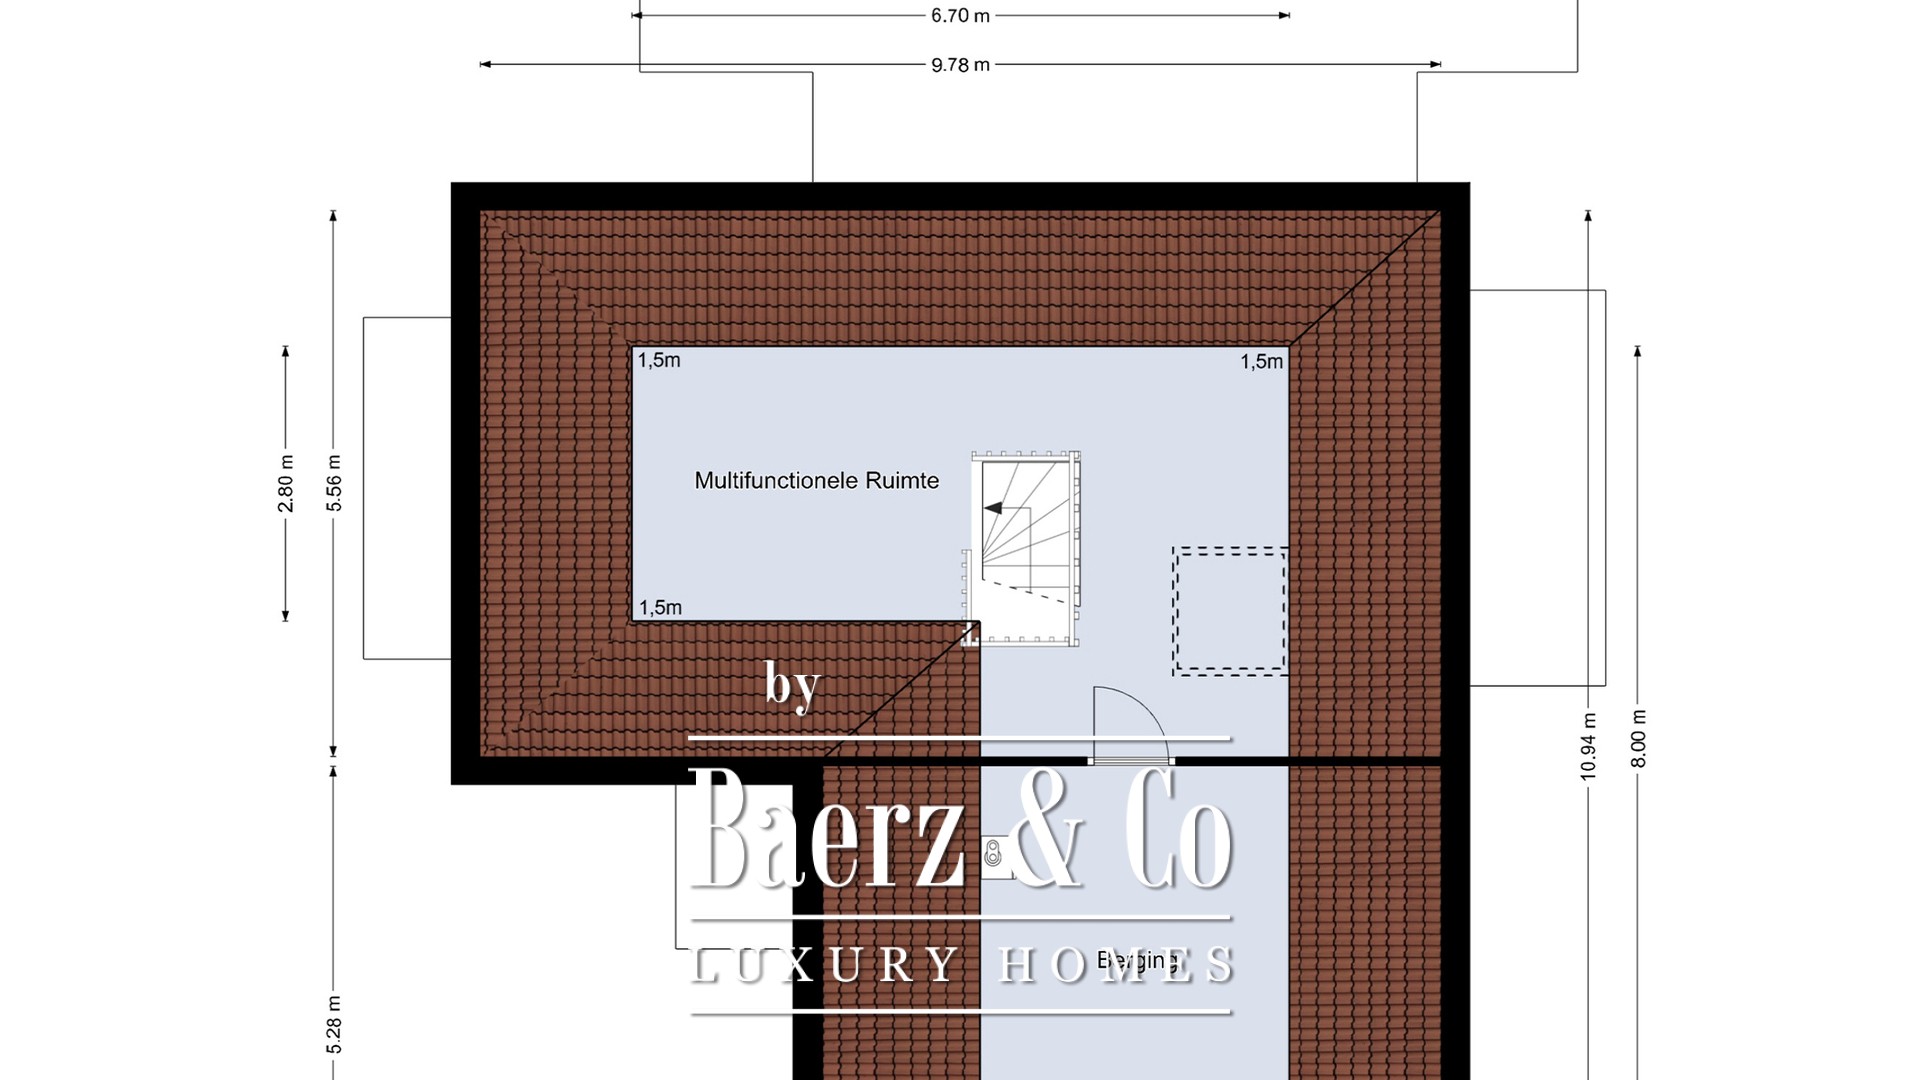
A fixed staircase leads to the generous attic floor. This multifunctional space features a large skylight, its own heating, and offers excellent opportunities for creating, for example, a fourth bedroom, study, gym, or comfortable guest floor. There is also a separate technical storage area here.
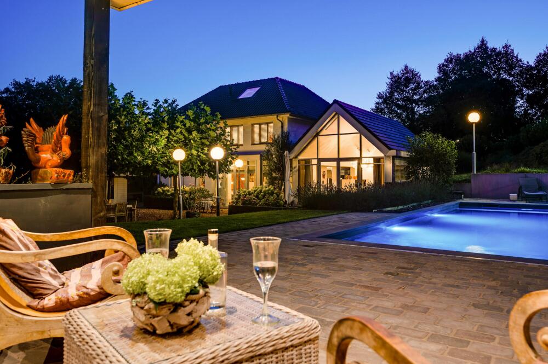
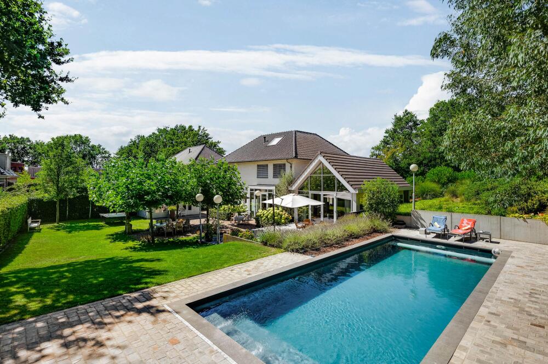
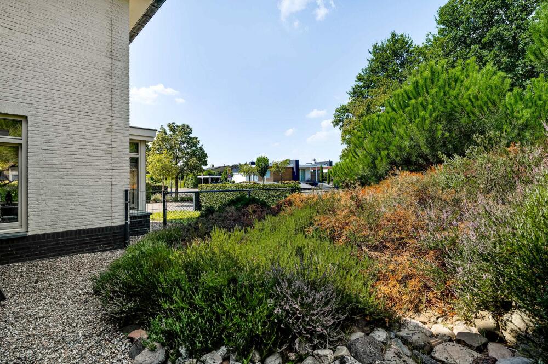
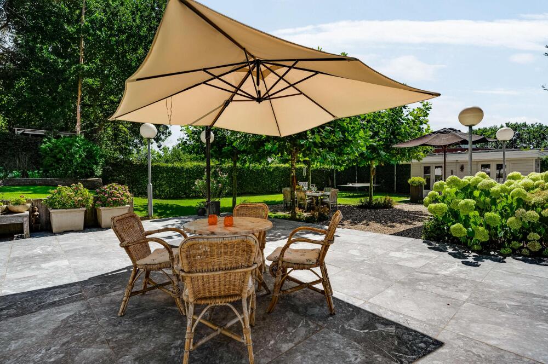
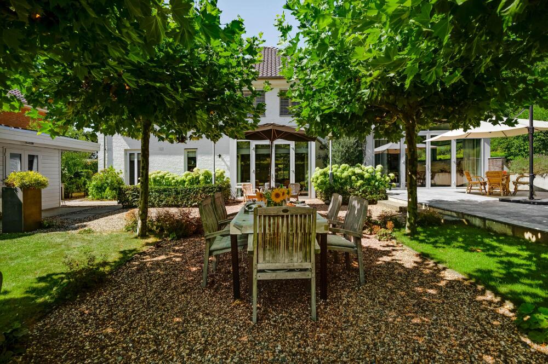
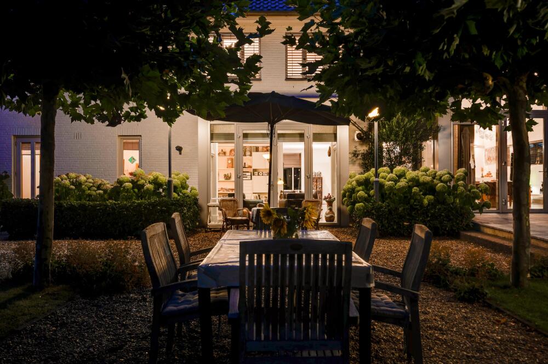
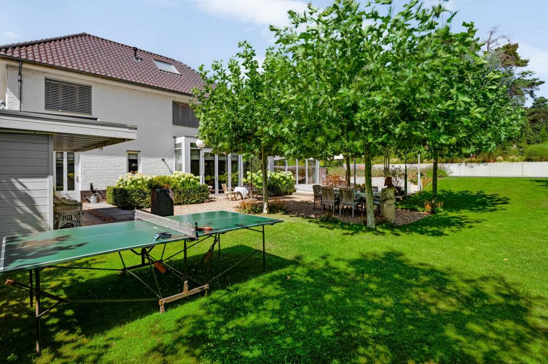
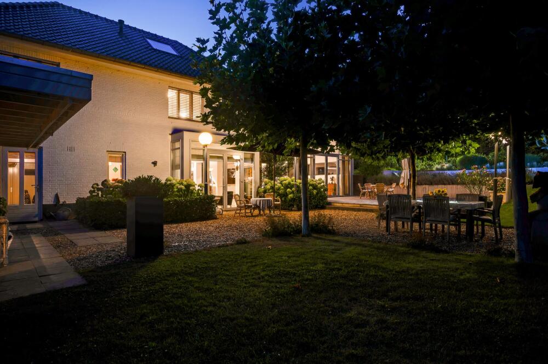
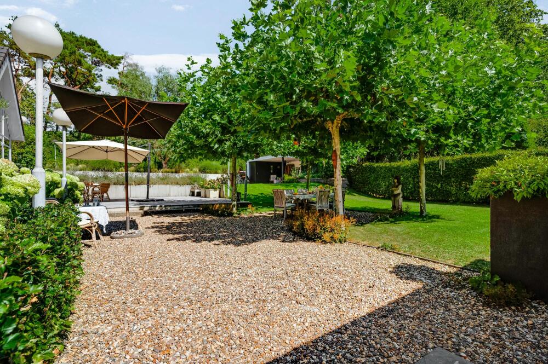
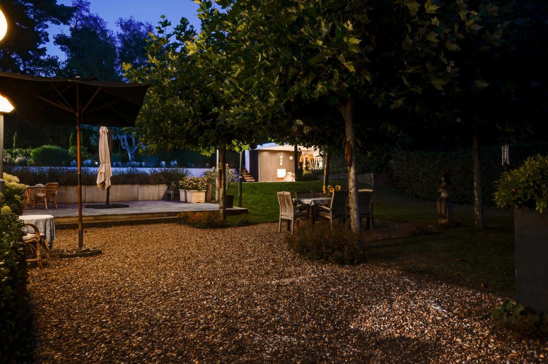
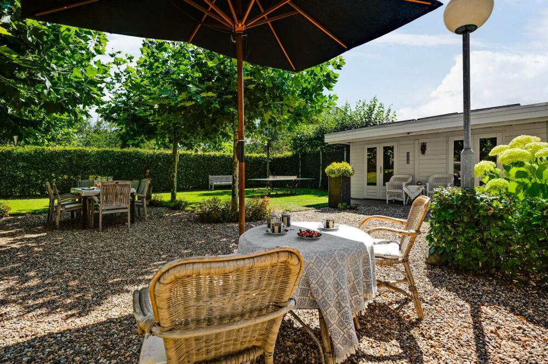
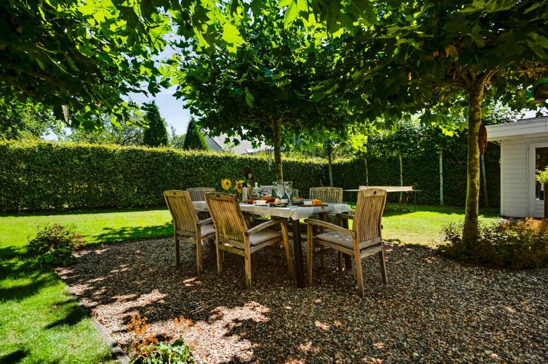
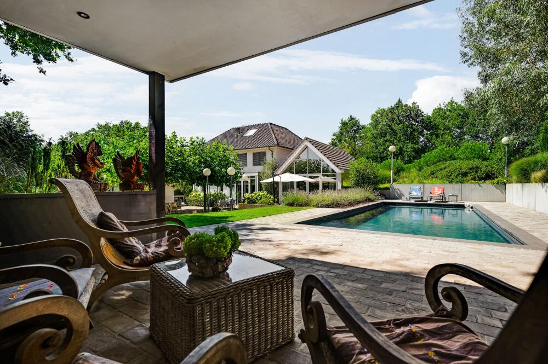
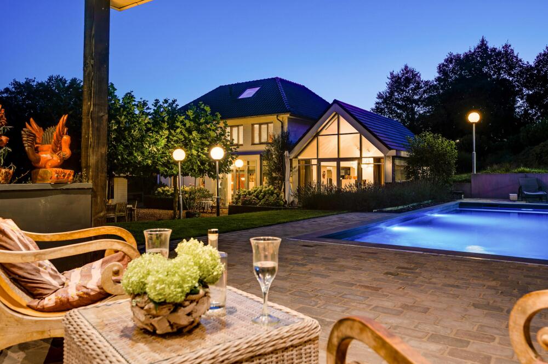
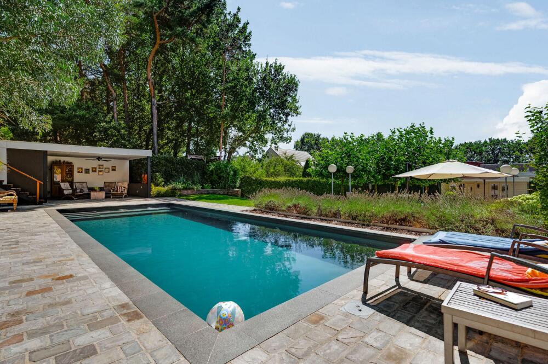
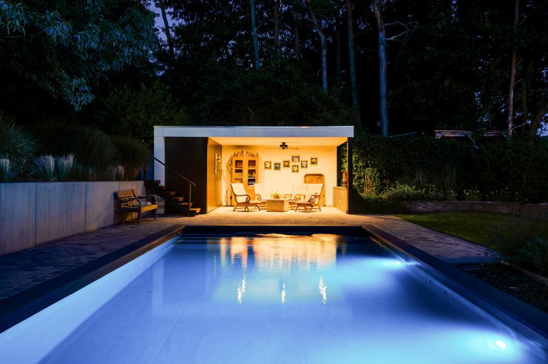
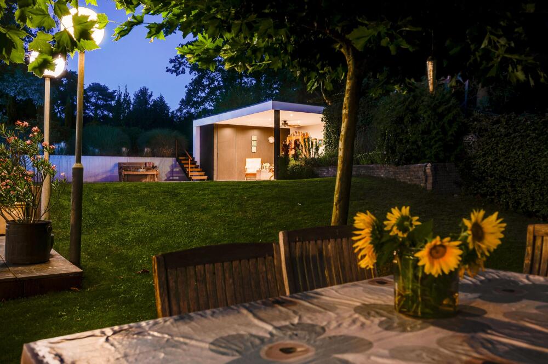
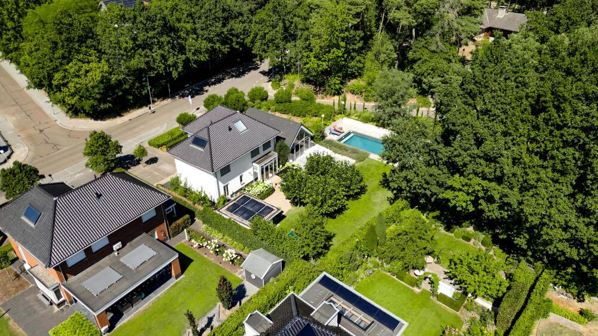
The outdoor living comfort is also of exceptional standard. The landscaped garden, designed by a landscape architect, forms a green oasis with mature planting, beautiful sightlines, and optimal privacy. Central to this special outdoor space is the swimming pool, constructed in 2021, measuring no less than 5 by 10 meters. The pool is fully automated and features, among other things, automatic chlorine and pH regulation and an electrically operated roller cover.
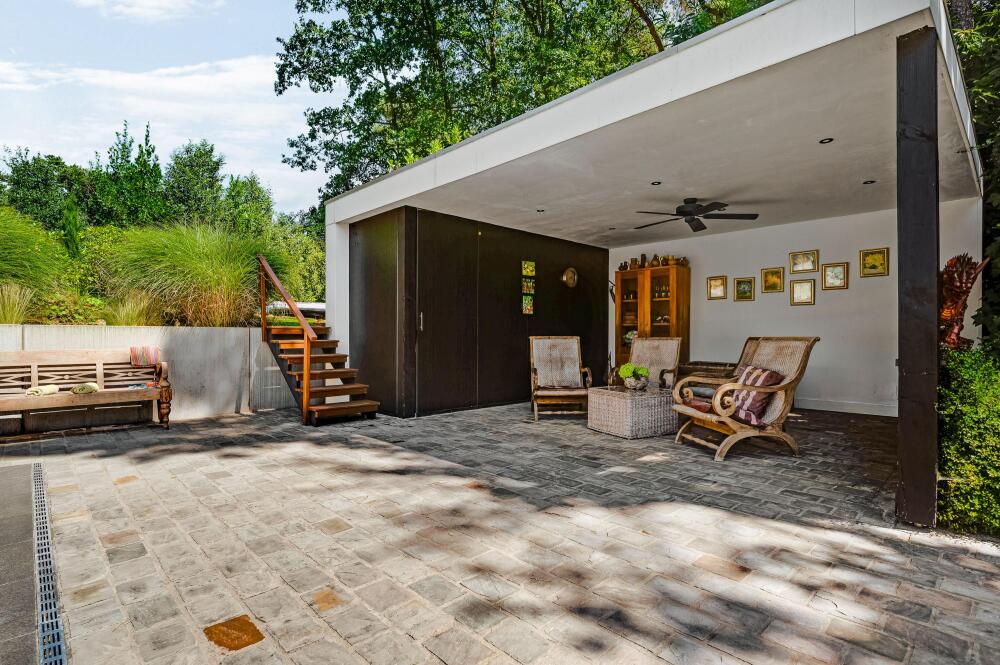
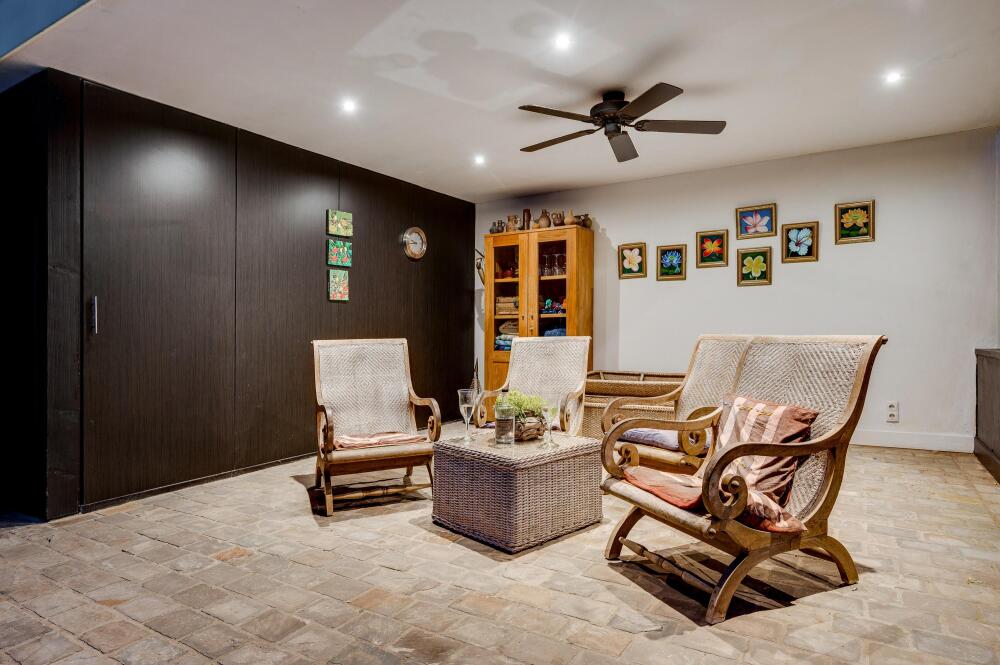
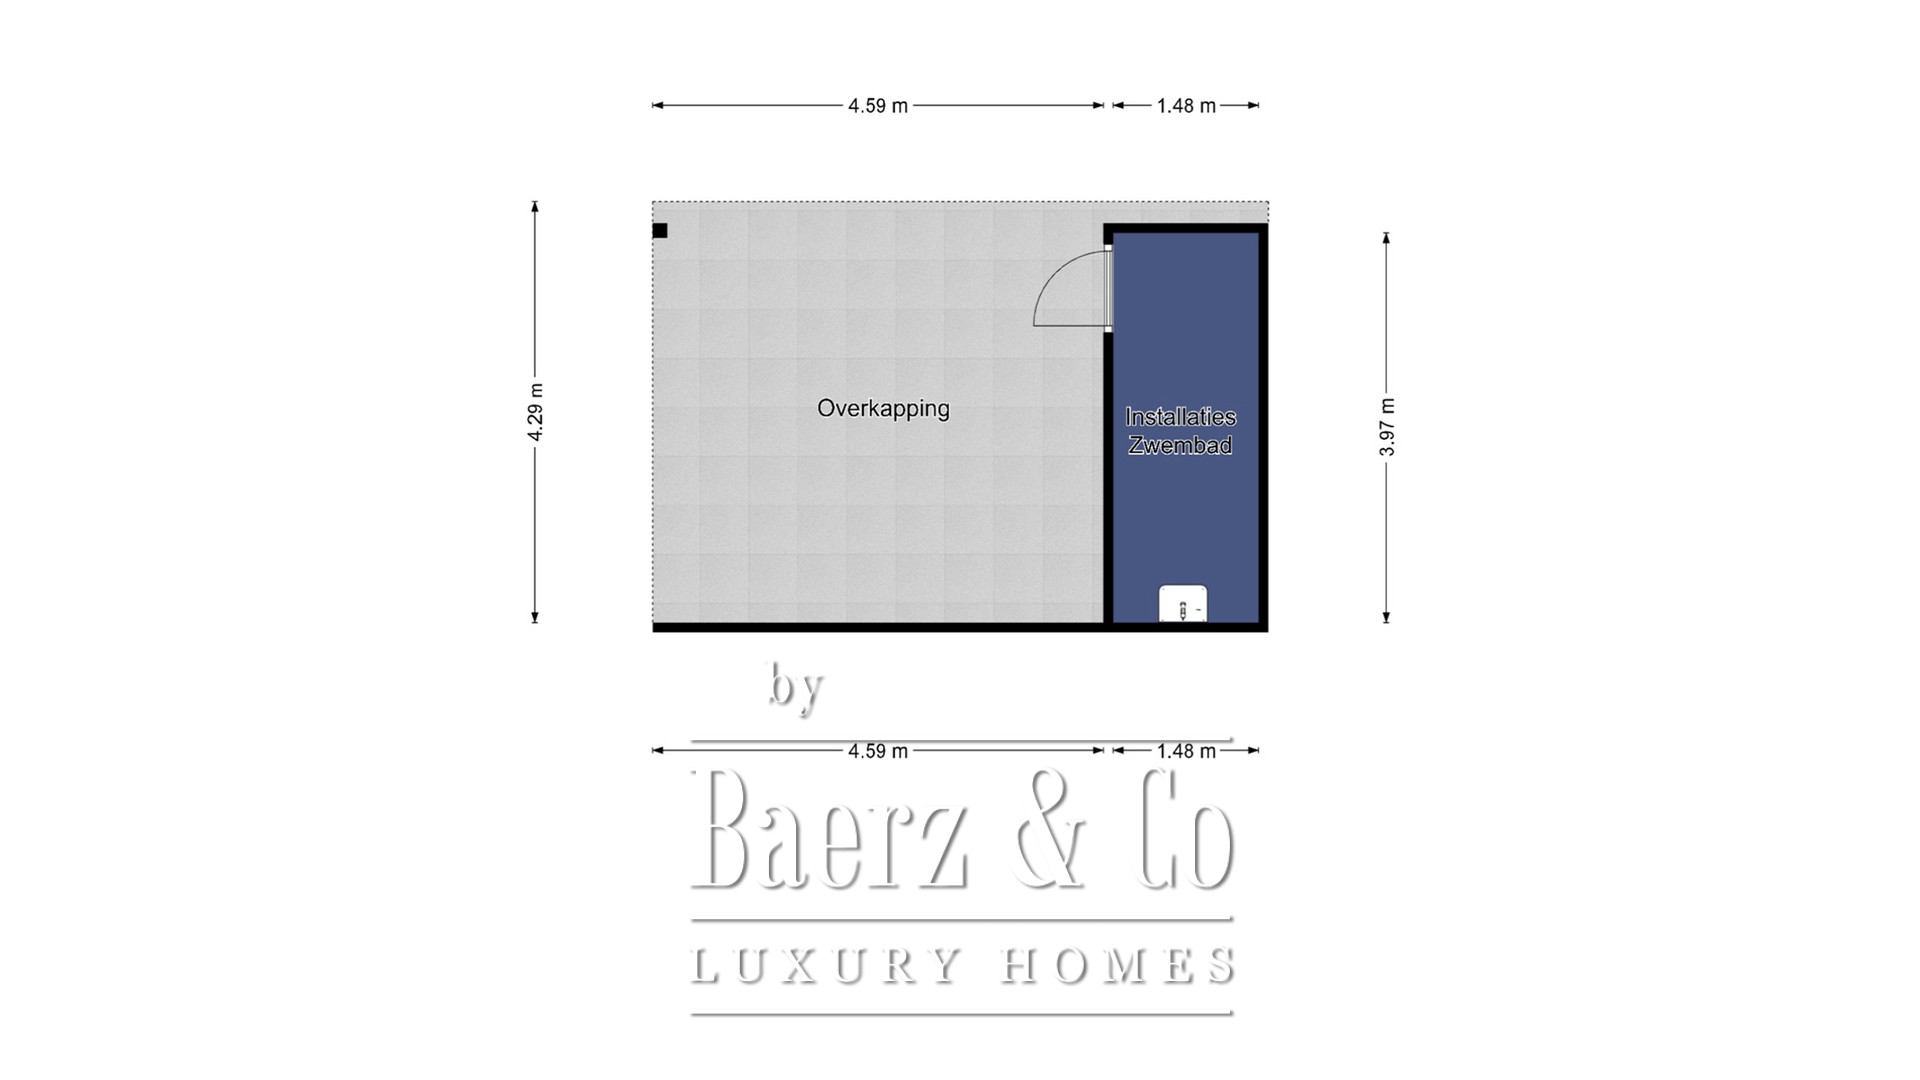
Right by the pool is the luxurious pool house, also built in 2021, with a generous canopy, beautiful paving, and a separate technical room. It is a wonderful place to relax in peace and enjoy the outdoor life during long summer days.
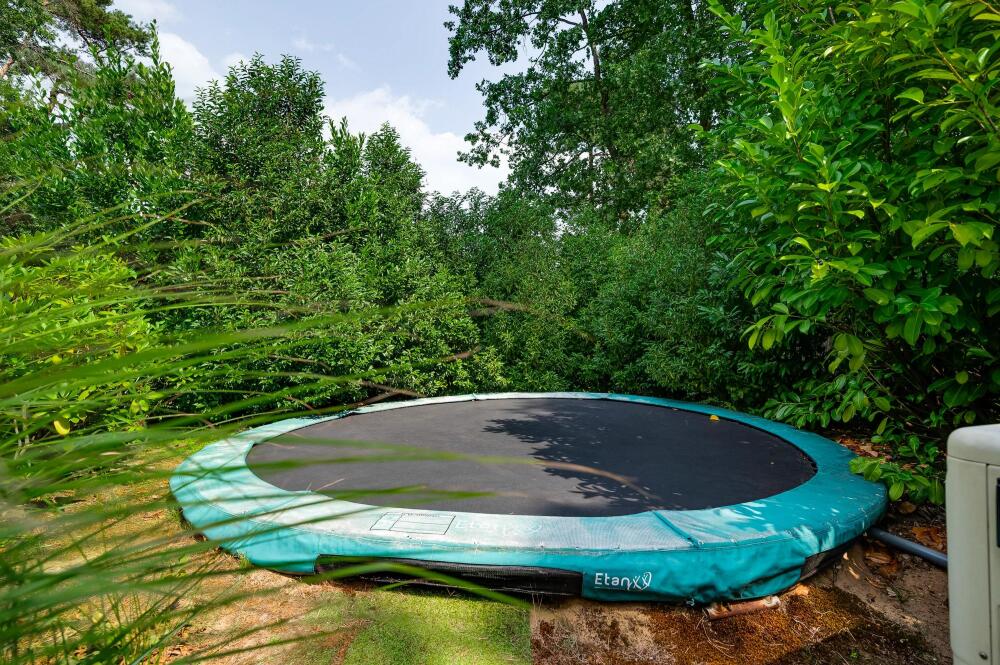
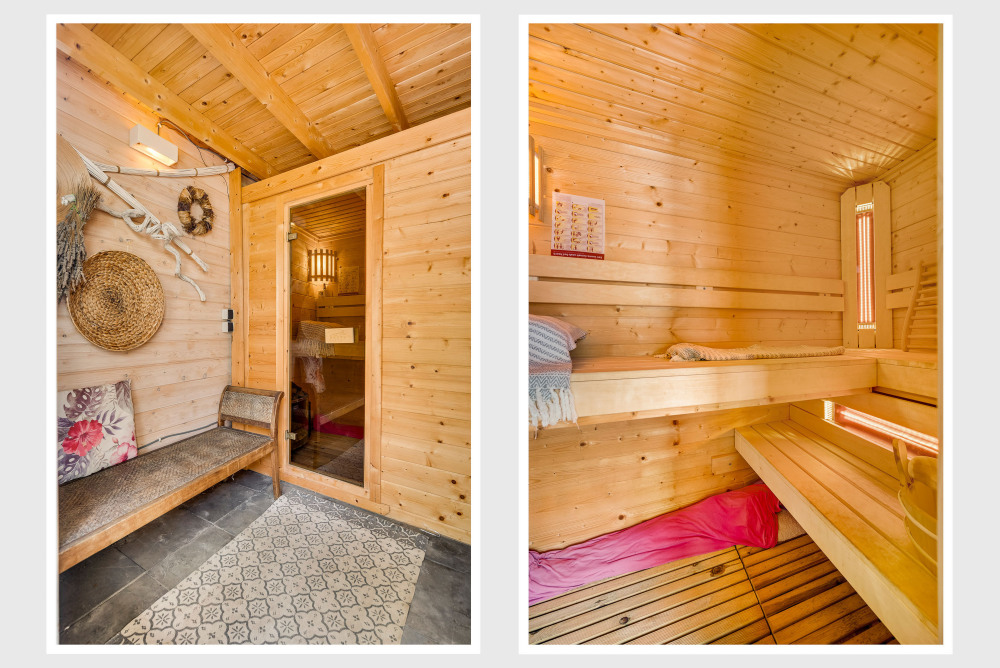
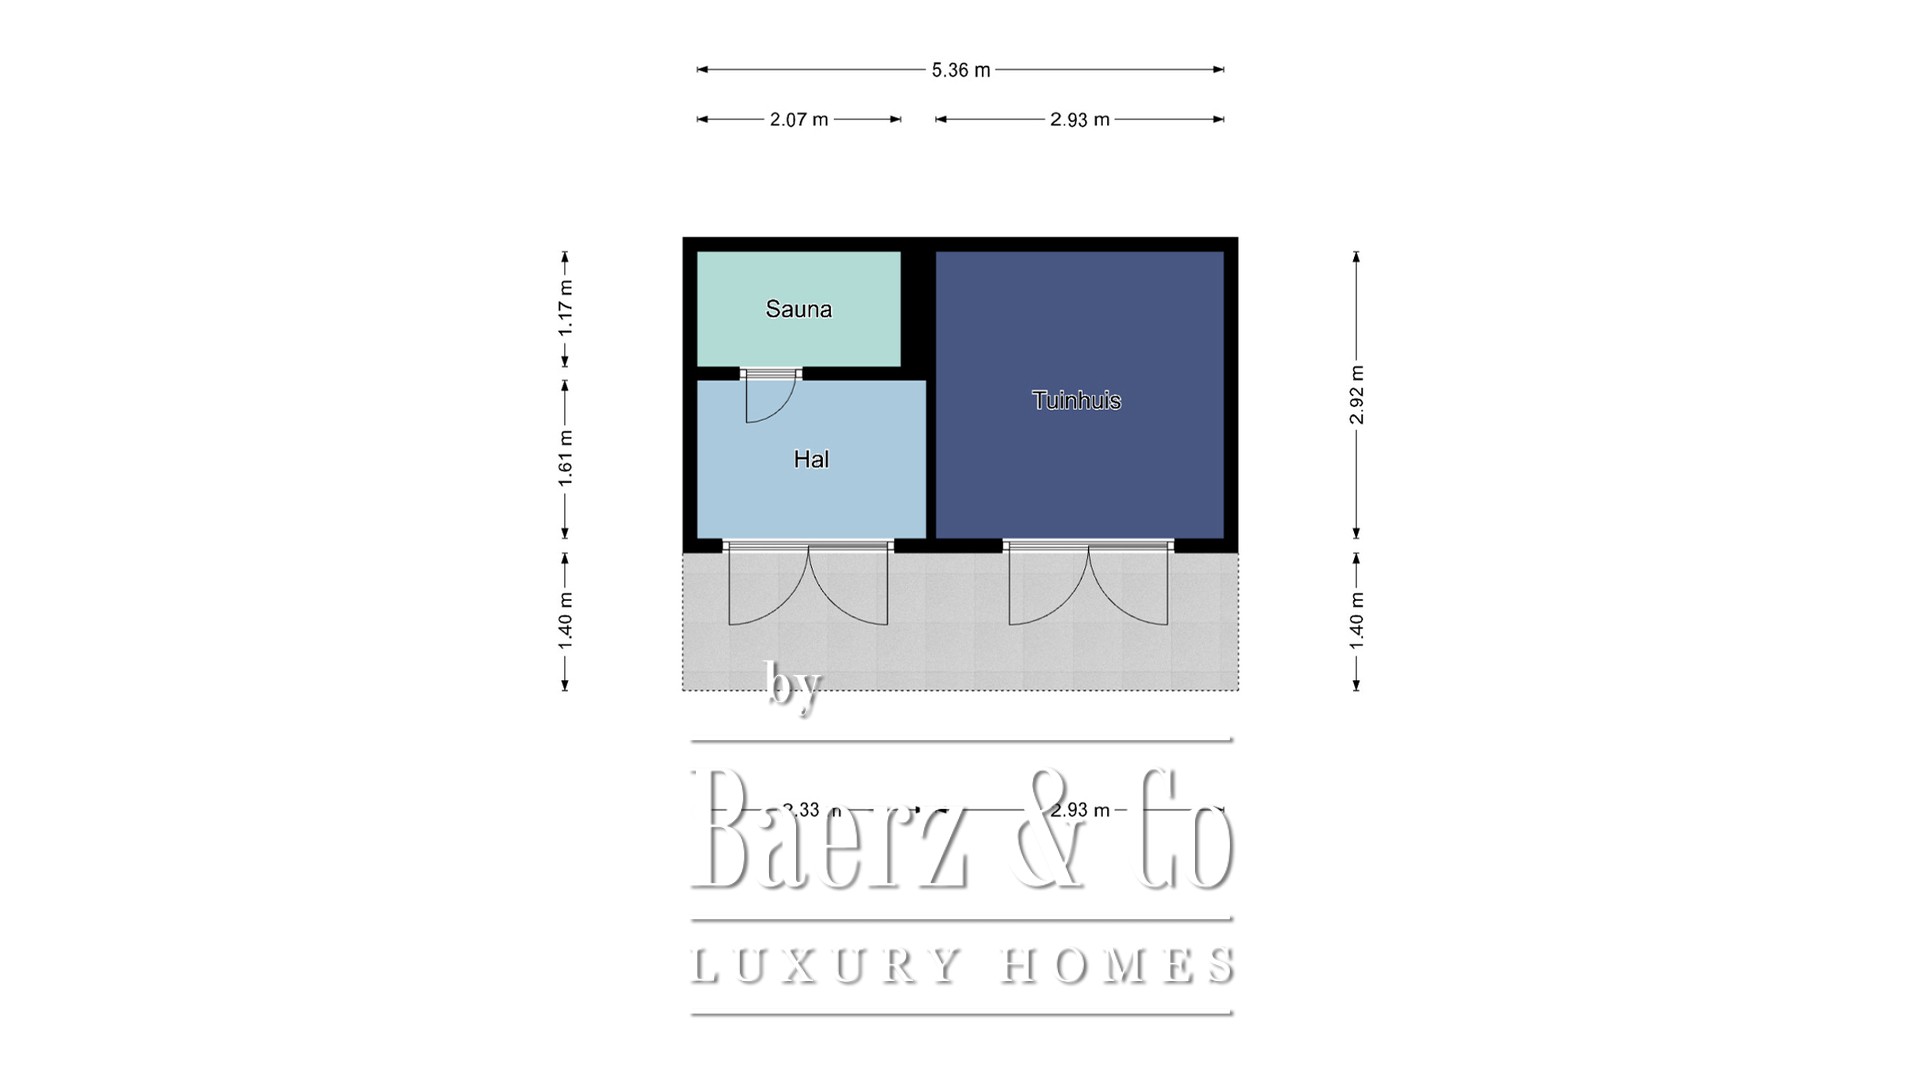
The forest garden strengthens the exclusive character of the property. At the rear, the plot is bordered by mature trees and greenery, providing a particularly sheltered and serene atmosphere. The wooden sauna pavilion with multi-person sauna with 3 infrared lamps, changing room, and garden house completes the wellness experience. Here you experience peace and privacy, while the amenities of Herkenbosch are close by.
The house also features an integrated, well-insulated garage, a separate storage/laundry room, and eight solar panels. Thanks to its high-quality construction, excellent insulation, and the use of sustainable and luxurious materials, both its appearance and daily living comfort have been carefully considered.
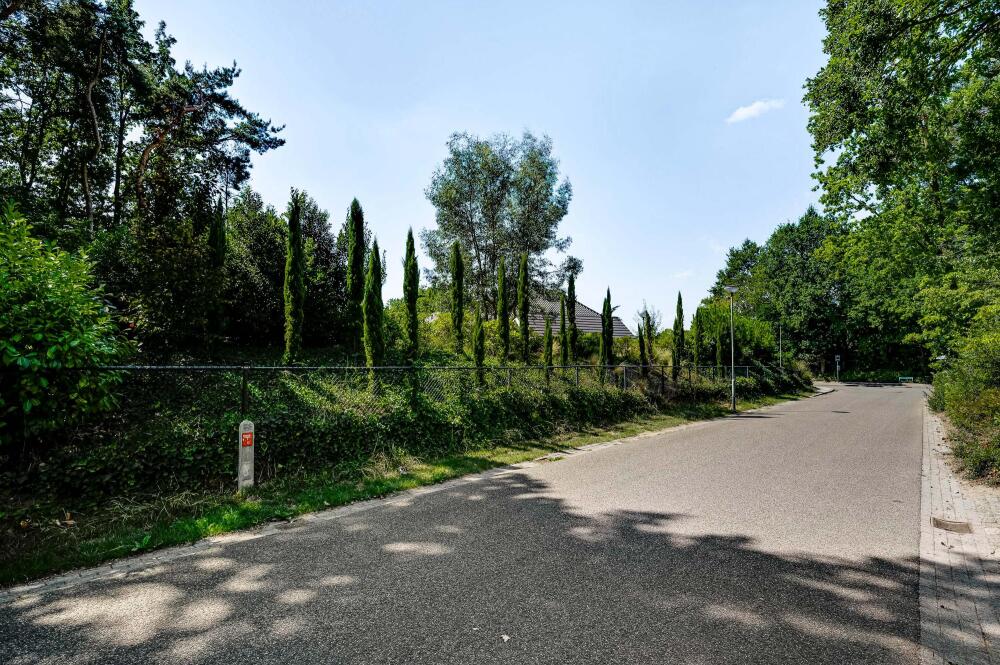
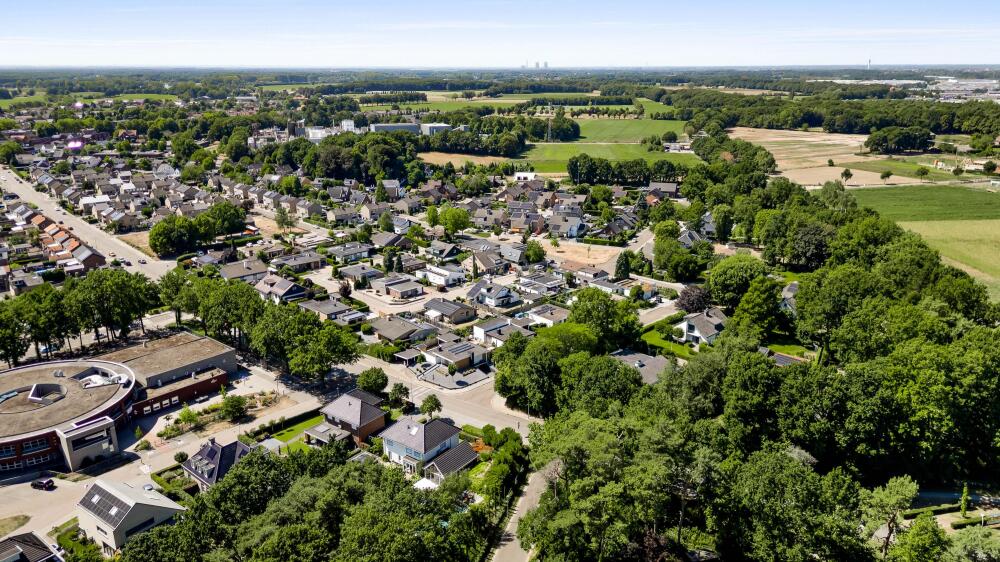
The location is just as special. Herkenbosch has 4,000 inhabitants and features a bakery, supermarket, chemist, DIY store, gym, many hairdressers, several restaurants including Daelenbroeck Castle, as well as a medical center with pharmacy and dental practice. The primary school is just a stone’s throw away. Tennis and padel courts are 1 km away and a golf course 2 km away. Herkenbosch has a vibrant community life. The bus stop to Roermond and the surrounding area is located on the street. The villa is situated at the edge of National Park De Meinweg, a forest and heathland area with fens and parabolic dunes. There are many walking and cycling paths throughout the Roer Valley, also leading to Germany (4 km) with charming towns such as Wassenberg, Wegberg, and Brüggen. Roermond (8 km) offers extensive urban amenities. The city is at the center of the Netherlands’ largest contiguous water sports area.
Herkenbosch is conveniently located near motorways (A73 and A2). Cities such as Maastricht, Eindhoven, Venlo, Heerlen, and Sittard can be reached within approximately 30 minutes by car. Düsseldorf, with an international airport, is 60 km away.
An exceptional villa for those unwilling to compromise on space, luxury, privacy, and living comfort. A stylish combination of high-quality architecture and relaxed outdoor living, surrounded by greenery and situated in one of the most beautiful locations near De Meinweg National Park.
Herkenbosch stands out for its harmonious lifestyle, elegant estates, and connection to nature. Residents benefit from attentive property services and a welcoming international community, all set within a discreet and distinguished Dutch address.