Langweer
Doniapark 94 - 8525 GT
Netherlands
€495,000
- 86 m2
- 220 m2
- 3
- 2
Description
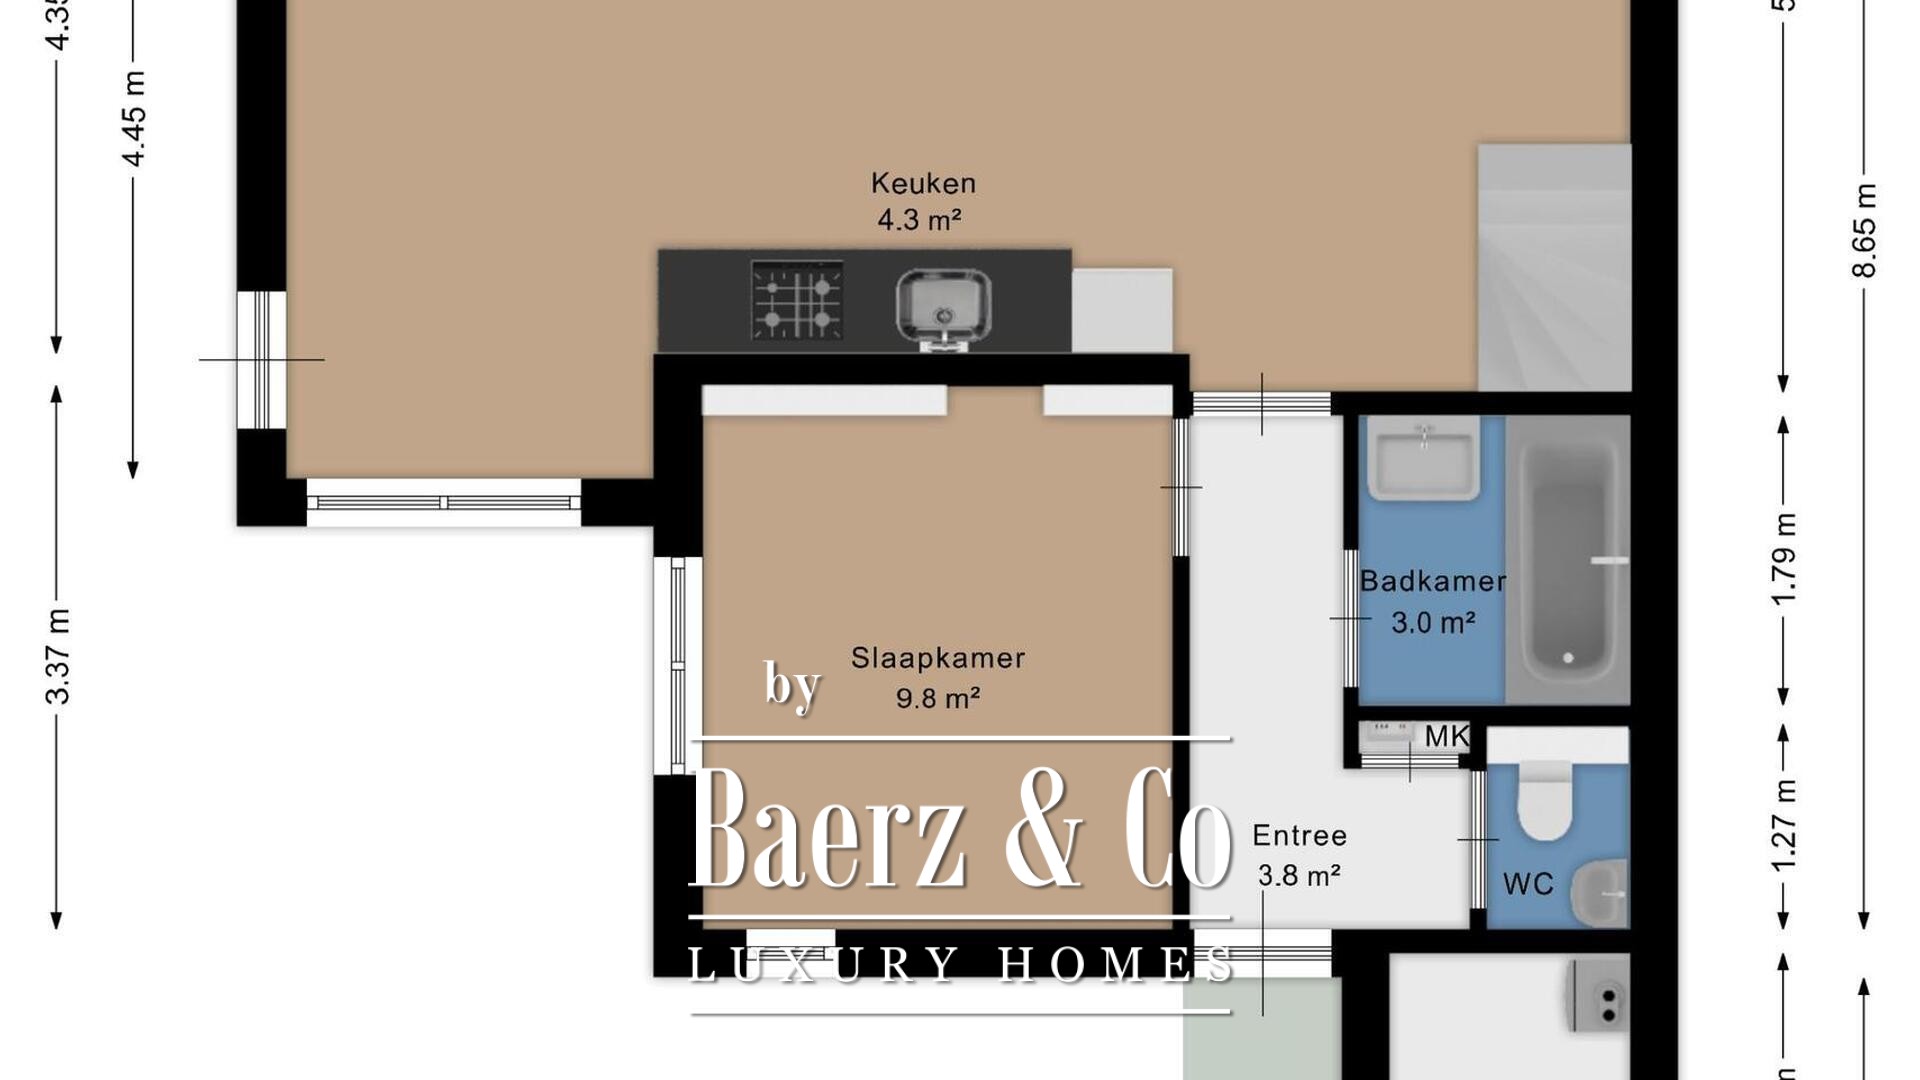
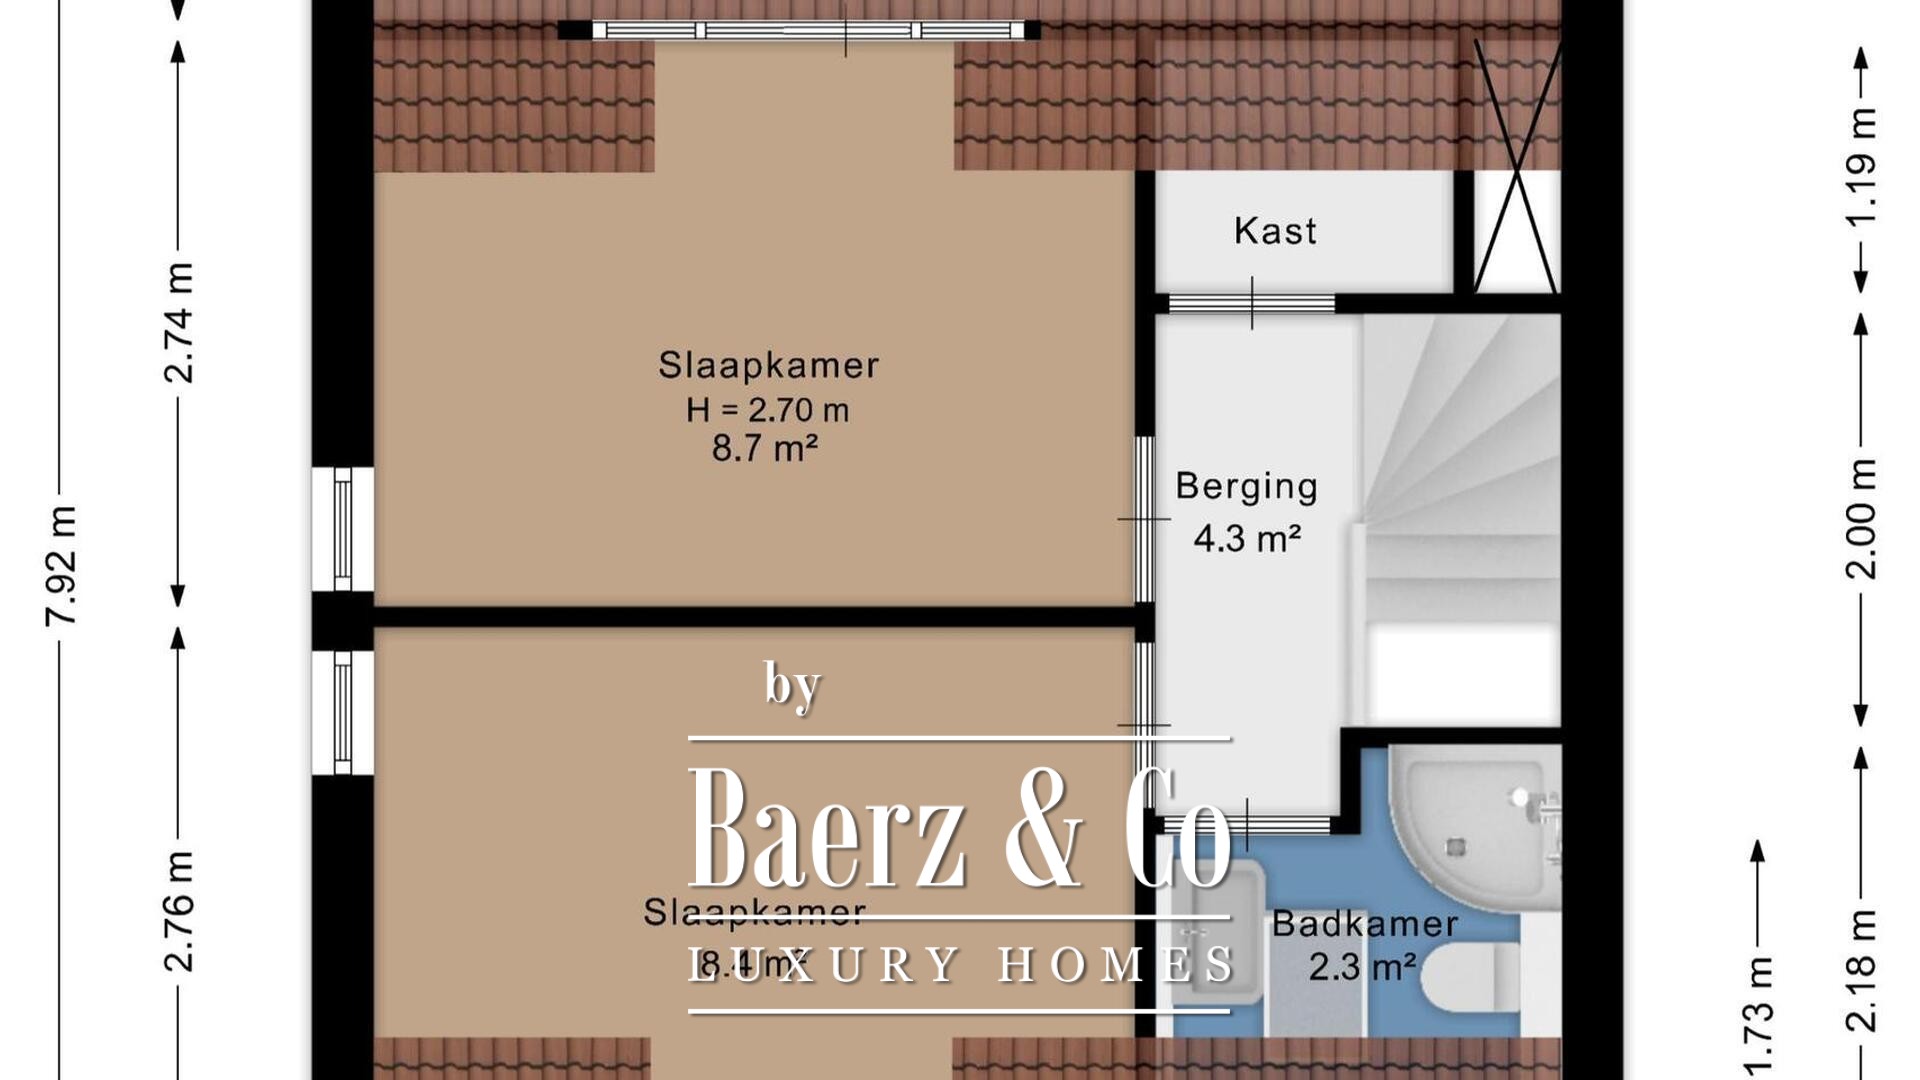
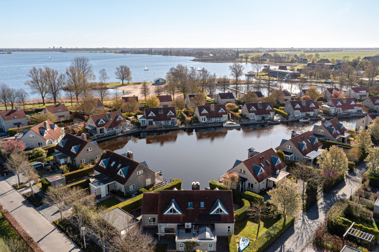
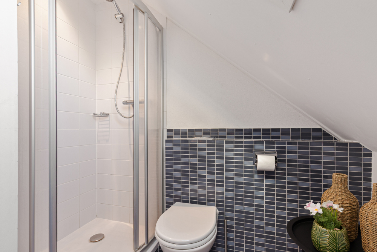
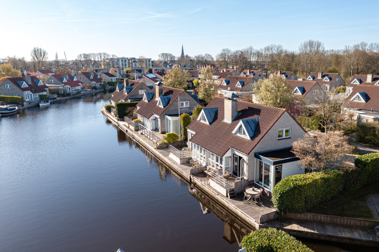
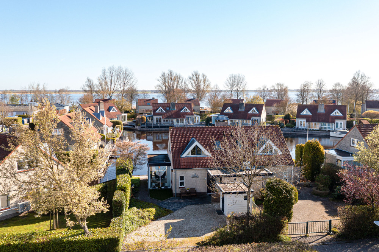
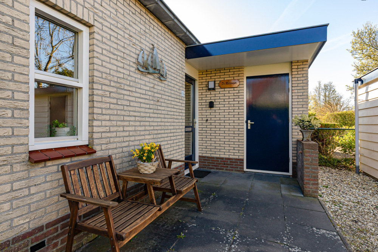
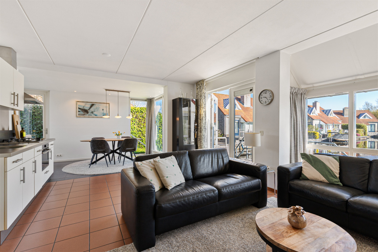
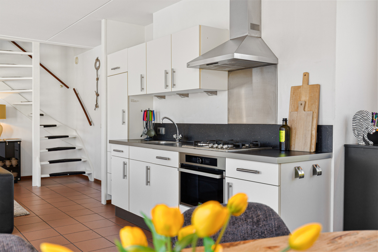
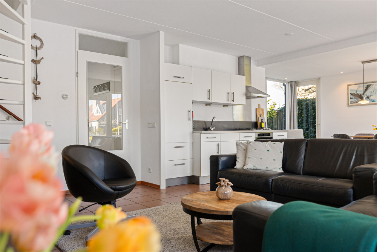
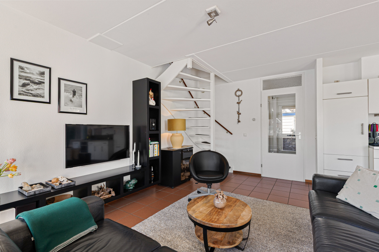
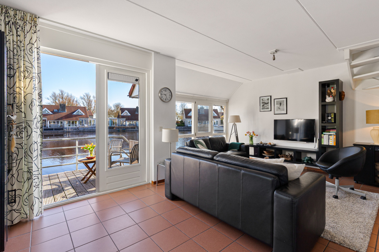
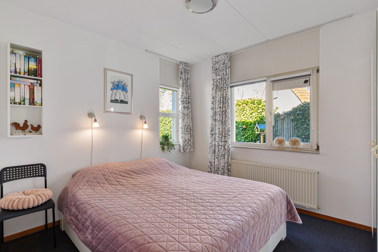
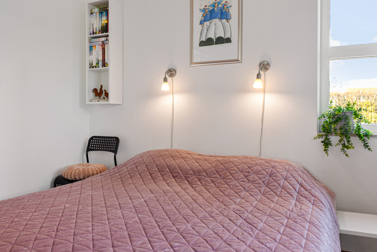
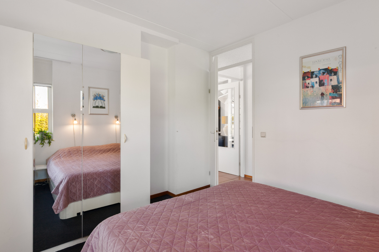
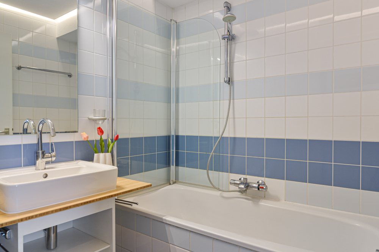
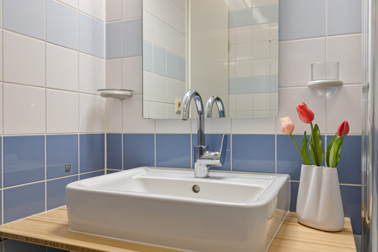
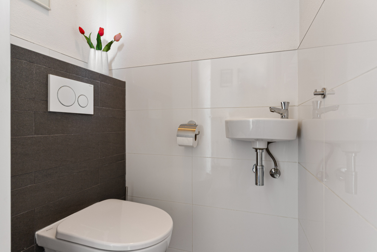
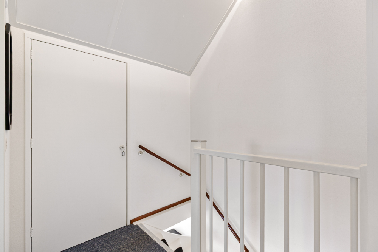
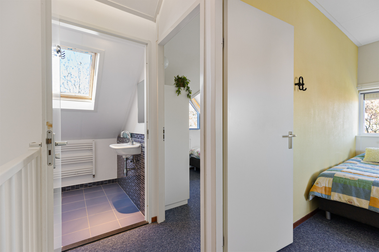
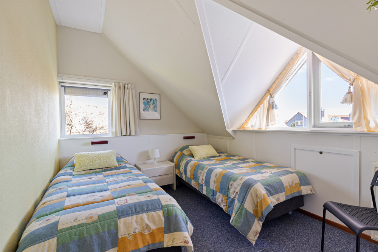
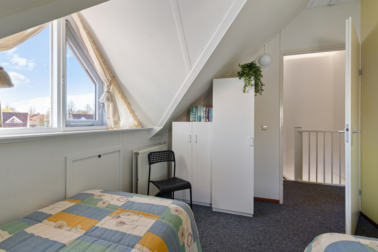
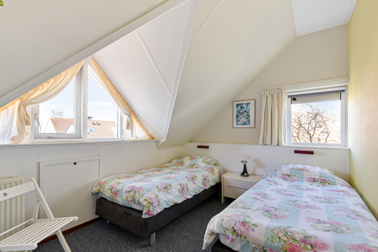
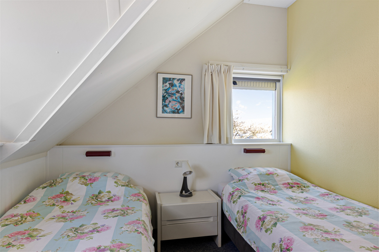
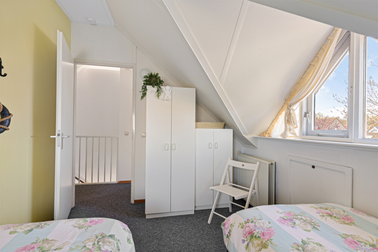
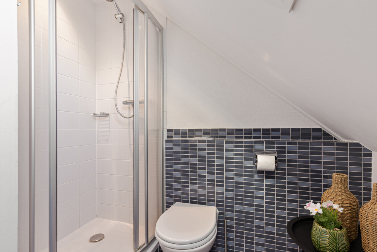
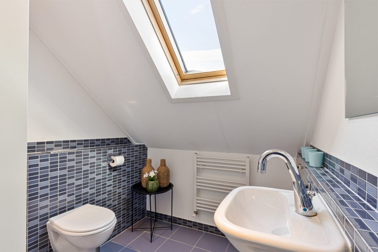
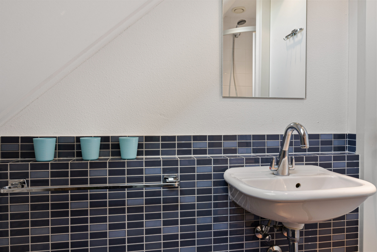
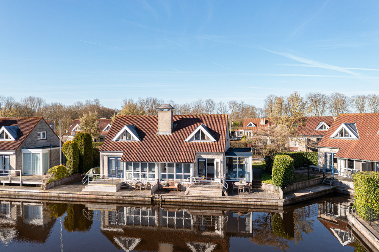
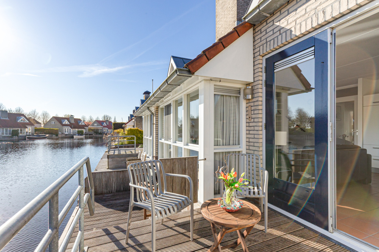
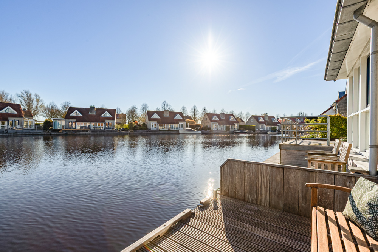
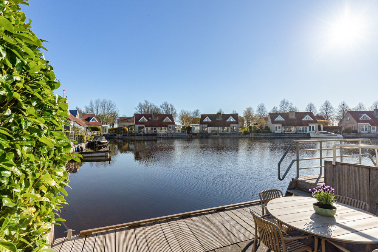
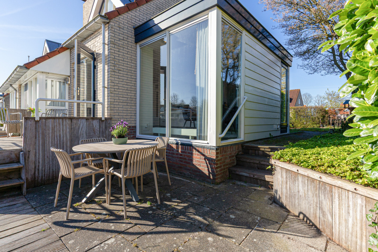
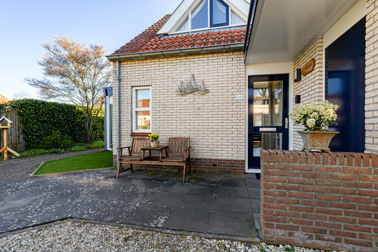
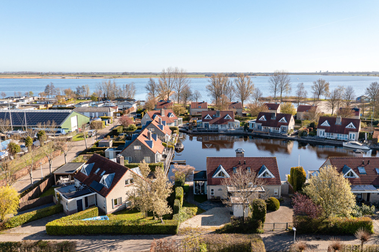
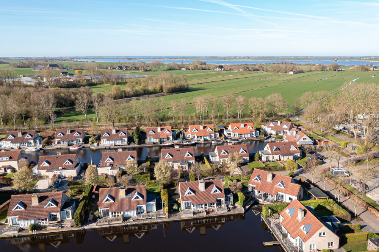
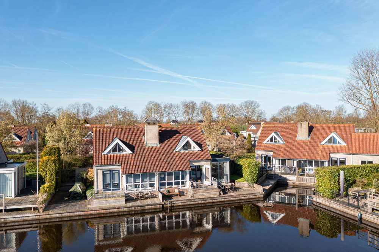
Waterfront house Langweer welcomes you to an exceptional blend of comfort and tranquility beside the Langweerder Wielen. This semi-detached property offers a rare dual residential designation, making it equally appealing for permanent residence or recreational escapes. With a meticulously maintained living area of 86 m² and a 220 m² plot, the house features three bedrooms and two bathrooms, ensuring versatility for family living or hosting.
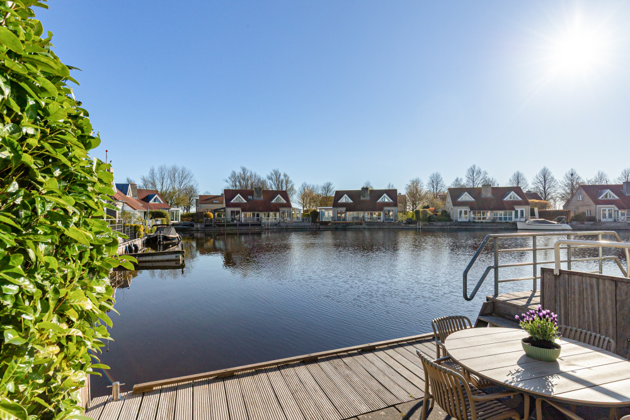
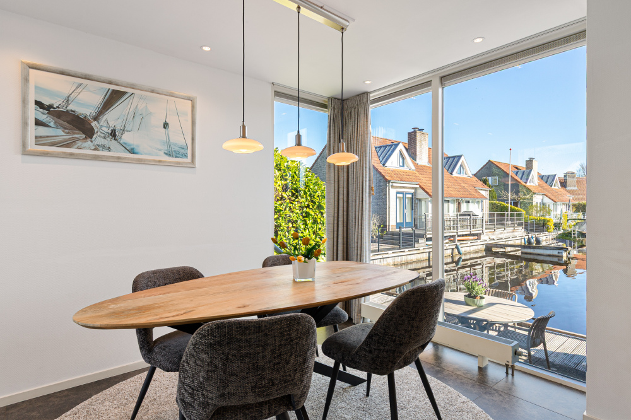
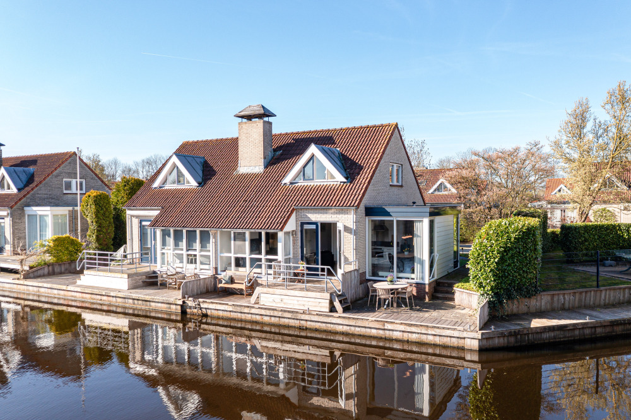
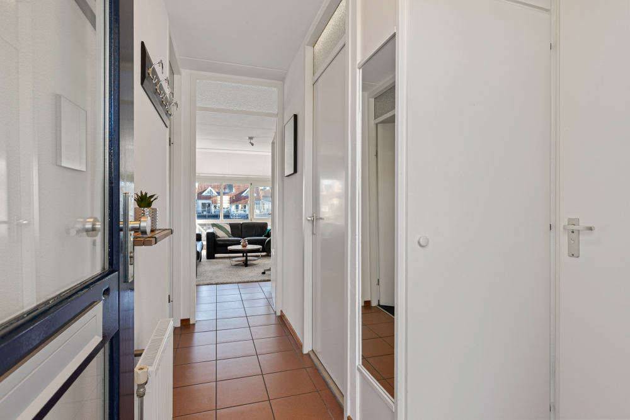
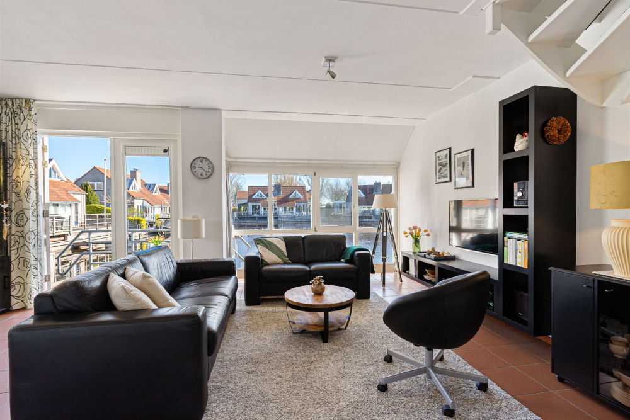
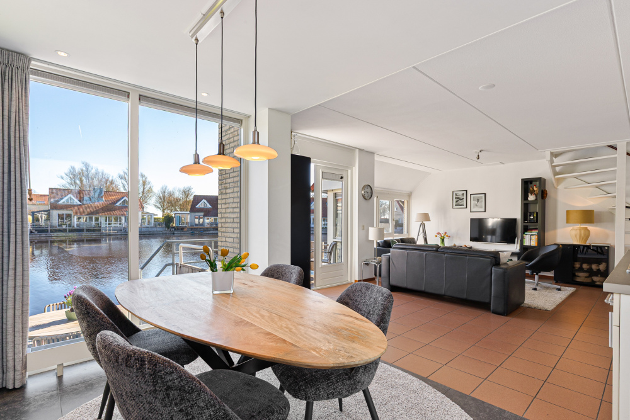
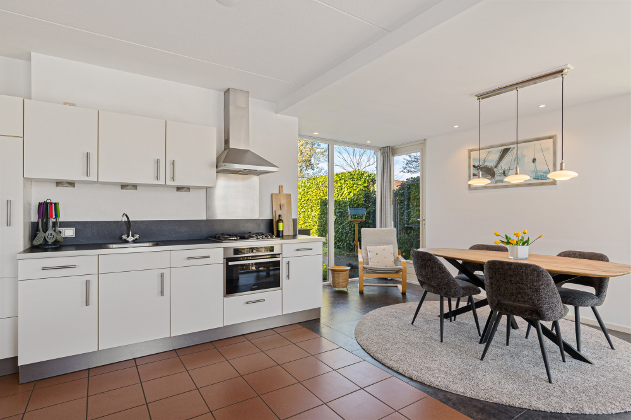
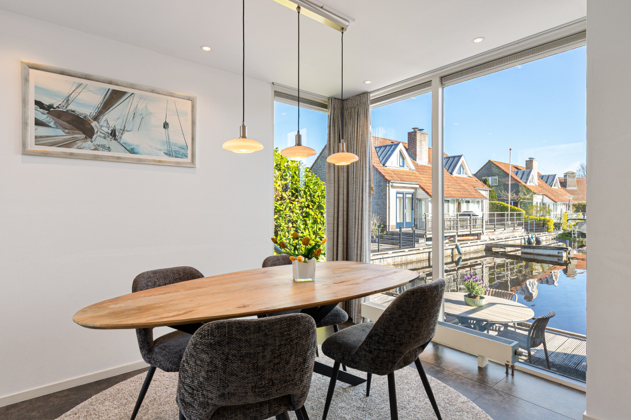
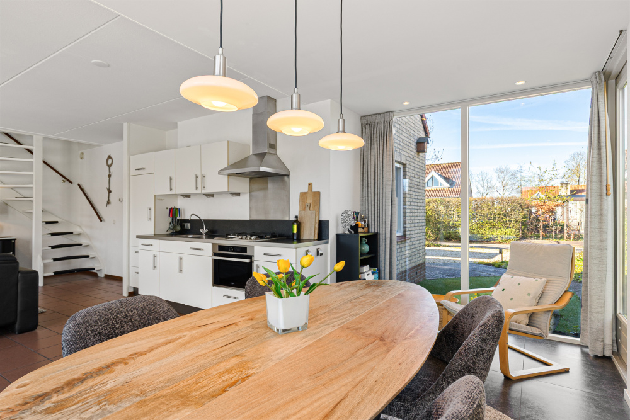
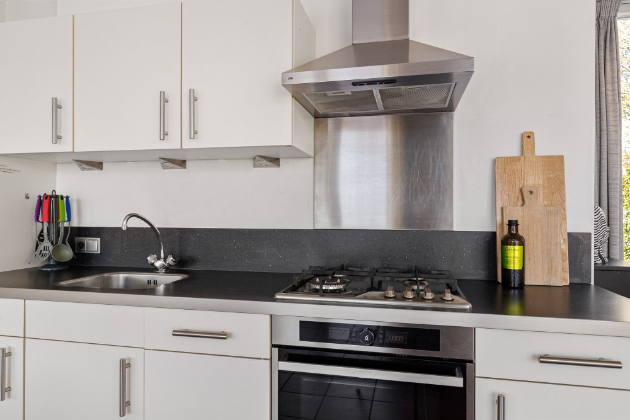
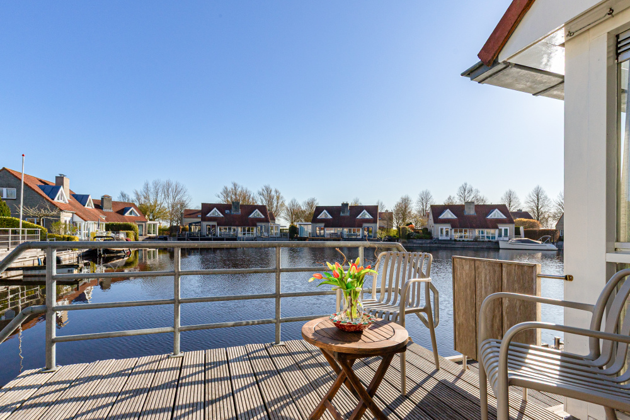
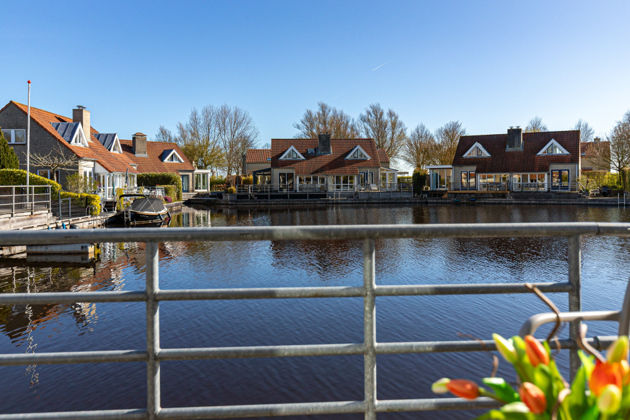
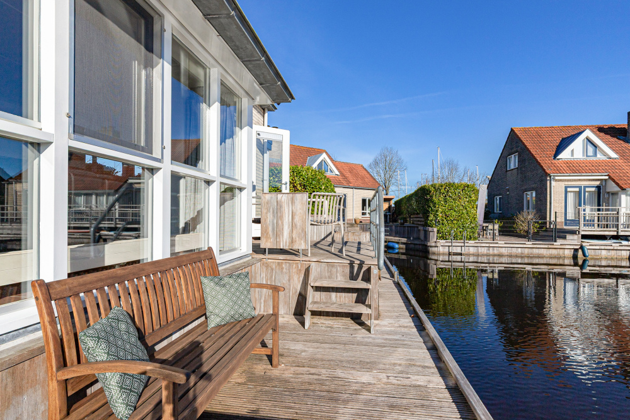
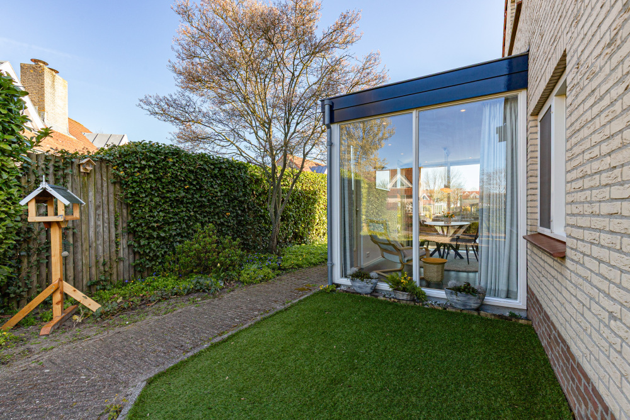
Panoramic, open views define the spatial experience from the living room and terrace, while a private mooring of approximately 11 meters stretches along the broad waterway. Thoughtfully expanded in 2010, the generous living and kitchen space flows seamlessly outdoors via double garden doors to a hardwood deck, capturing sunlight from early morning through late evening. The interior highlights underfloor heating, an open kitchen with integrated appliances, and smart storage solutions throughout.
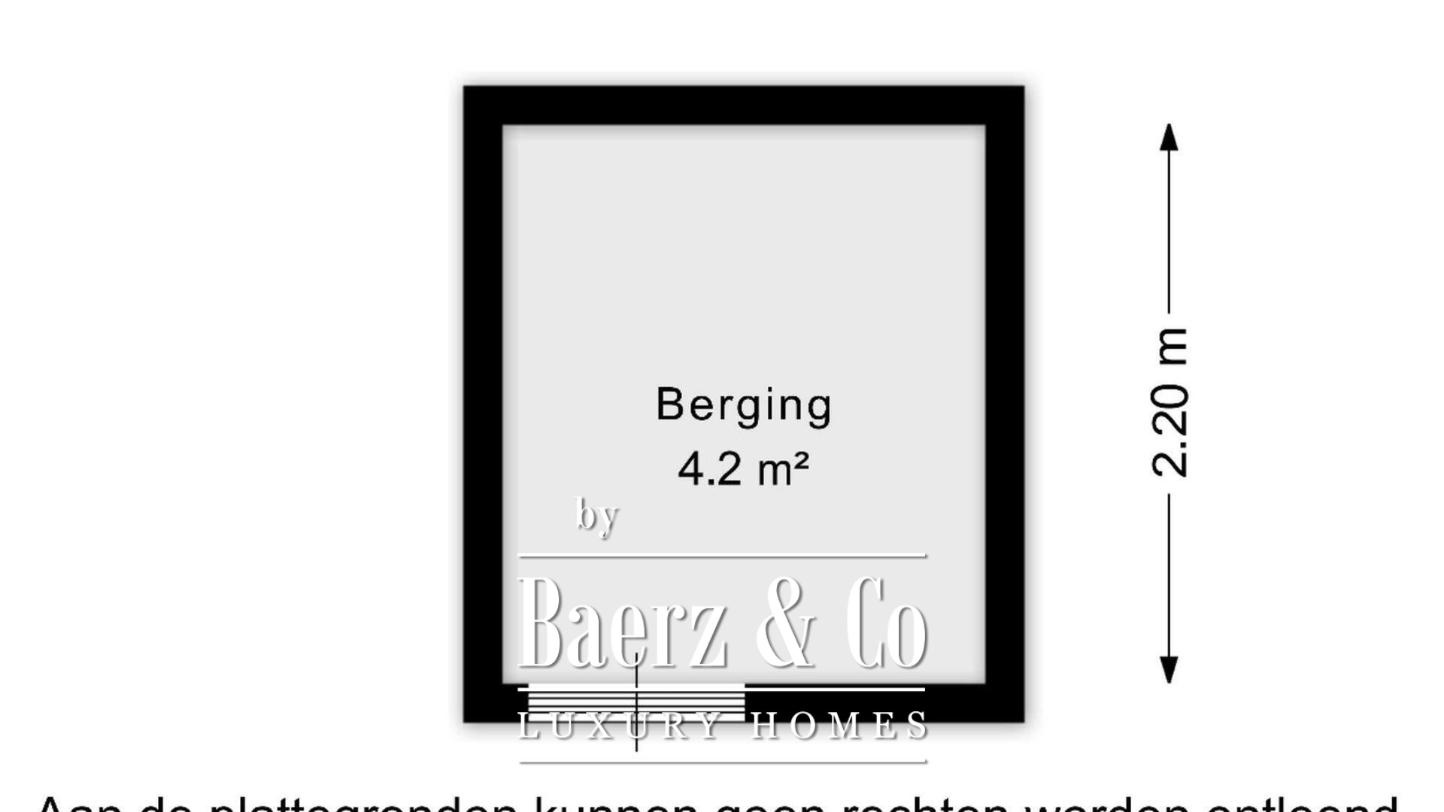
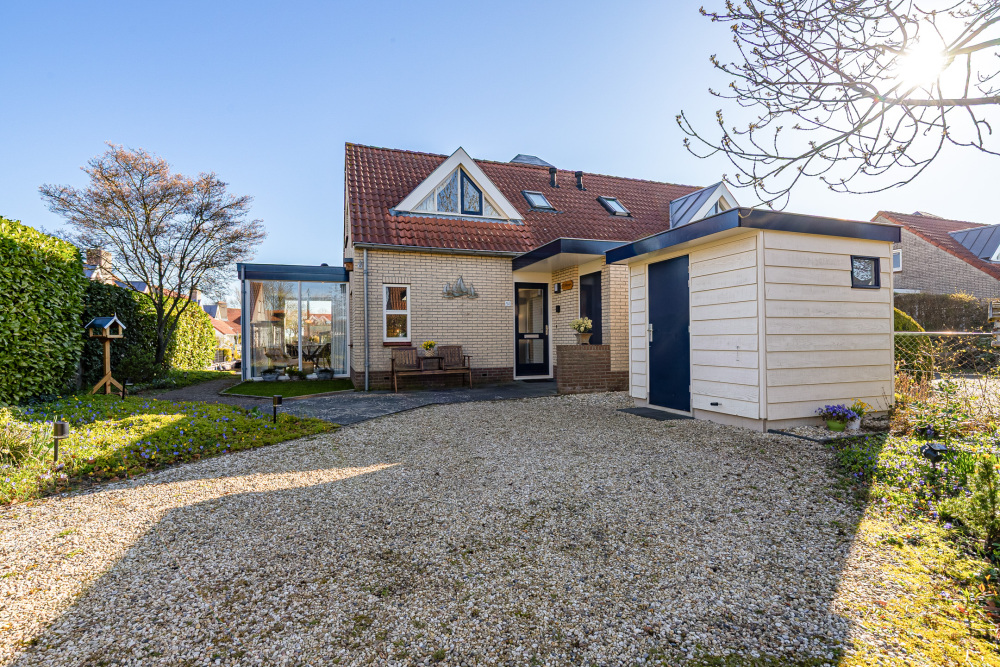
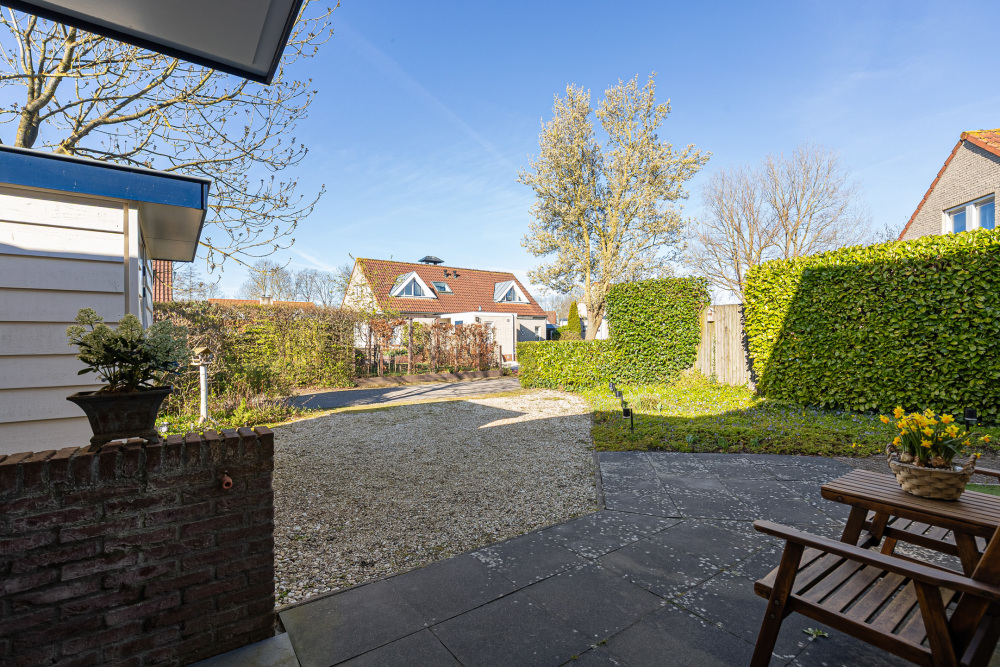
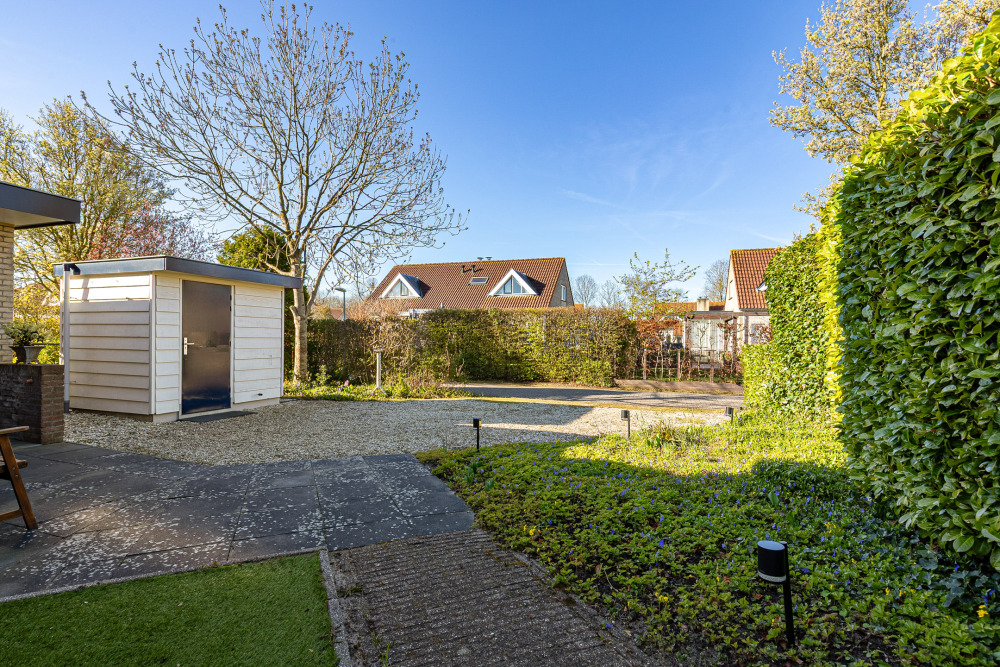
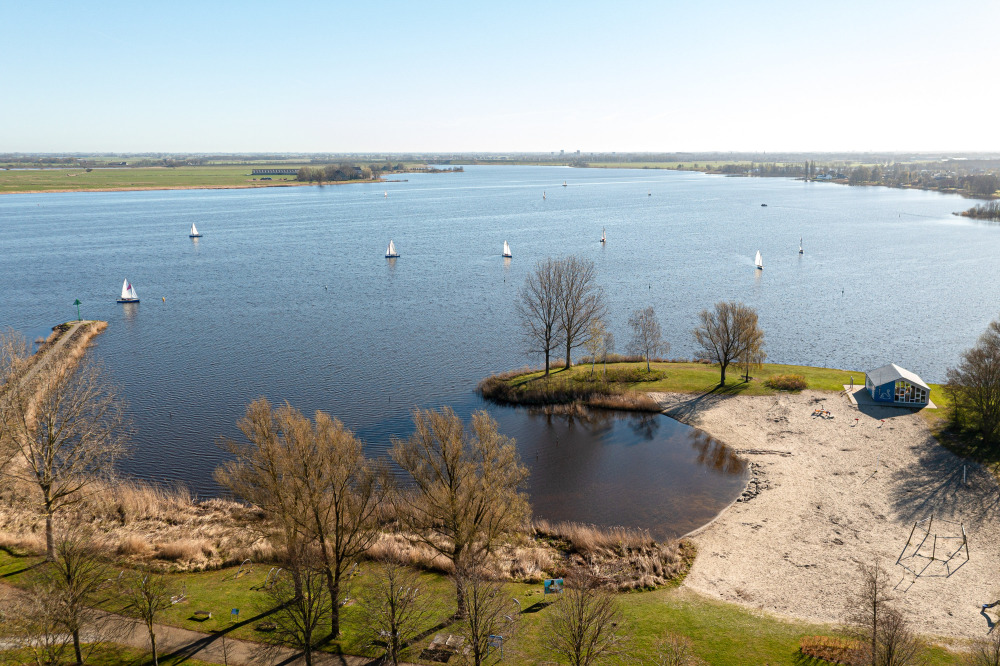
A well-tended garden promises privacy and invites moments of quiet or conviviality along the water. Additional amenities include two external storage units, parking for two cars on the property, and direct access to a public car park. The vibrant center of Langweer is within easy walking distance, with local shops, dining, and year-round watersports at your doorstep. Energy class C and comprehensive insulation complement the property’s enduring quality.
This waterfront house in Langweer captures the essence of waterside living—balancing discretion and ease with the freedom of direct water access, all in an atmosphere of understated luxury.
Features
Transfer of ownership
Asking Price
€ 495.000
Status
beschikbaar
Acceptance
in overleg
Construction
Kind of house
Eengezinswoning
Building type
twee onder een kapwoning
Construction period
1993
Rooms
4
Bedrooms
3
Bathrooms
2
Nearby
aan water
aan park
aan rustige weg
beschutte ligging
aan vaarwater
in bosrijke omgeving
Surface Areas And Volume
Living Area
86 m2
Plot Size
220 m2
Volume in cubic meters
332 m3
Exterior space attached to the building
2 m2
Facilities
mechanische ventilatie
tv kabel
dakraam
natuurlijke ventilatie

Videos
Map