Baerz & Co is een landelijk samenwerkingsverband van zorgvuldig geselecteerde boutique luxury makelaars. Samen vormen wij één netwerk, met één gedeeld aanbod. De woningen die u op onze website ziet, zijn afkomstig van alle aangesloten kantoren binnen Baerz & Co. Daardoor is niet ieder object rechtstreeks door ons kantoor in verkoop, maar door een gespecialiseerde collega binnen ons netwerk. Heeft u een woning gevonden die u aanspreekt en wilt u meer informatie? Dan brengen wij u graag persoonlijk in contact met de betreffende verkoopmakelaar, zodat u direct en zorgvuldig wordt begeleid.
Beekbergen
Brandrijsweg 2 - 7361 GM
Netherlands
€1,275,000
222 m2
3130 m2
4
2
Description
Freedom to live, surrounded by the Veluwe nature
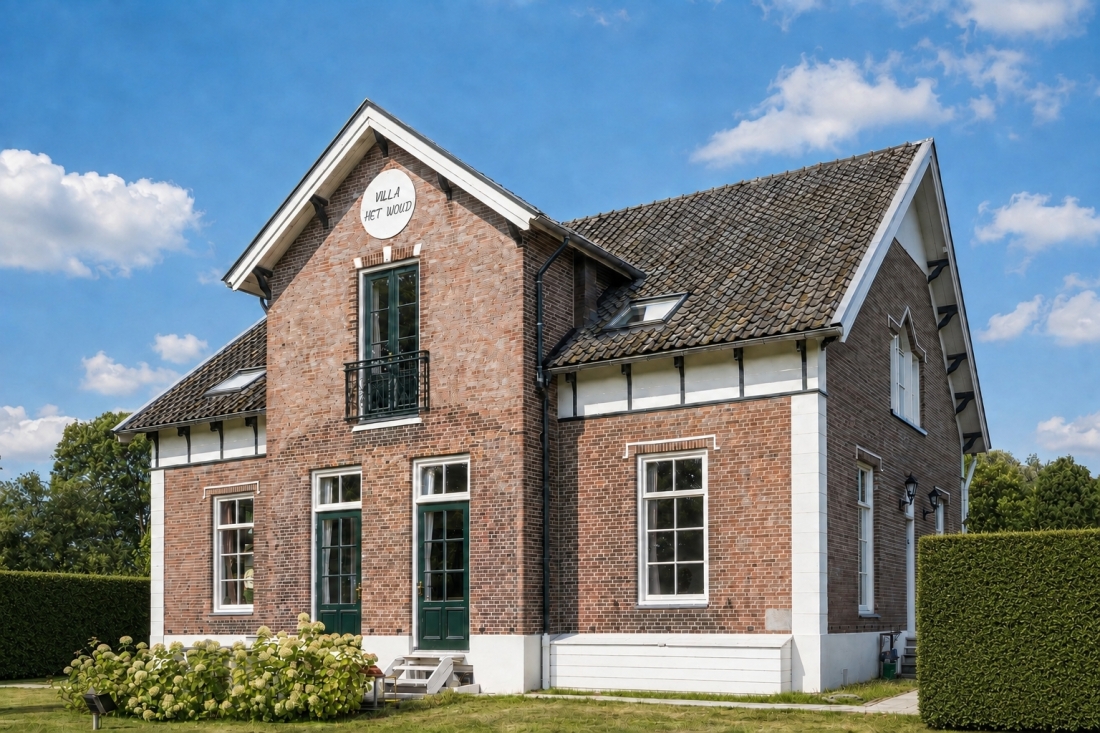
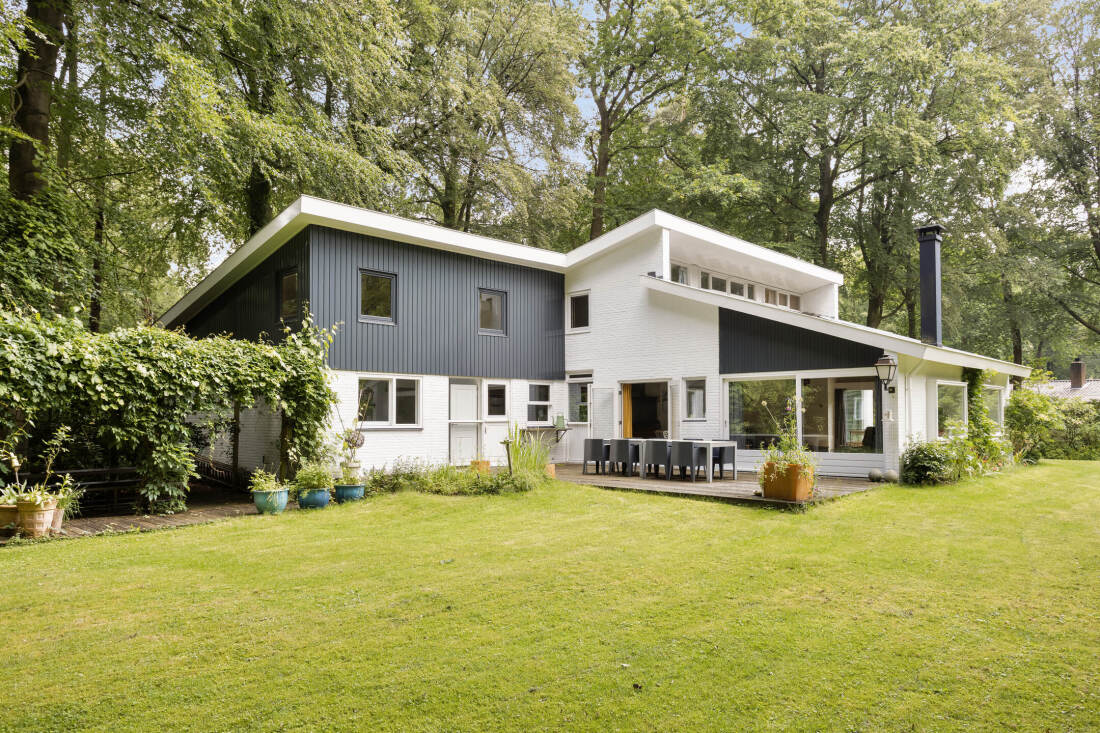
Some homes cannot be captured by square meters or a list of features. This is such a home. Situated in one of the most beautiful villa districts of Beekbergen, this characterful bungalow-style country house enjoys a unique location. A place where tranquility, nature, and living comfort naturally come together. Here, you wake each morning to the sound of birds, while the hustle and bustle of everyday life quickly fades into the background.
In 2024, the house was completely modernized with a keen sense of style. The warm ambiance has been carefully preserved, while the finishes and living comfort have been fully adapted to contemporary standards. Thanks to the complete living facilities on the ground floor, this is not only a house where you can live comfortably today, but also one where you can look to the future with confidence.
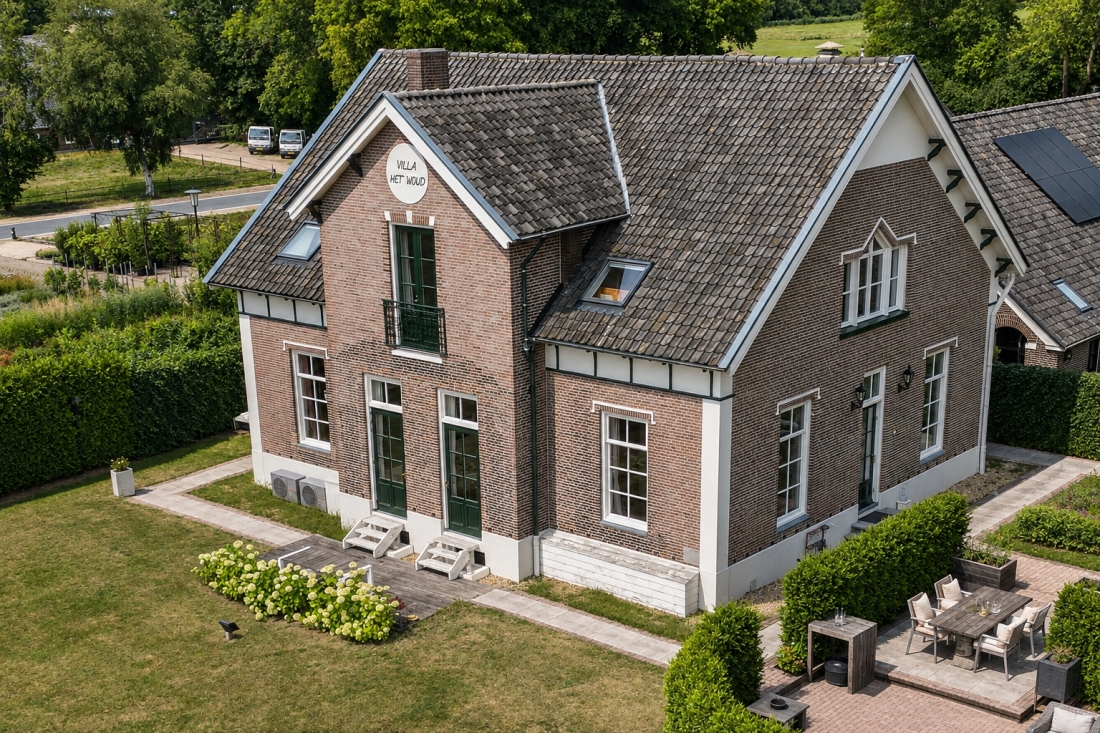
The property is set on a generous plot of approximately 3,130 m², surrounded by mature trees and greenery, ensuring privacy and freedom as a matter of course.
Living in light and space
Upon entering, you immediately experience the warm, calm atmosphere that characterizes the entire home. The light oak engineered parquet flooring, sleekly plastered walls, and natural color palette create a timeless ensemble.
The central living space is, without doubt, the heart of the house. The impressive height of the open roof with robust beams lends the space an almost loft-like appearance. The many windows allow daylight to pour in generously and ensure that the surrounding nature continuously becomes part of the interior.
The country-style kitchen is a true gathering place. Two spacious kitchen units provide ample workspace; on the garden side is the sink unit with views of the greenery, while the second setup is equipped with a six-burner gas stove and an oven.
Between the kitchen and the living room there is ample space for a large dining table where family and friends love to gather.
The living room feels both spacious and intimate. A subtle partition wall provides a natural transition between cooking and living, while the atmospheric wood-burning stove brings warmth and coziness during the winter months.
Comfortable single-level living
The sleeping wing is laid out both practically and comfortably. The spacious master bedroom at the rear features a stylish en-suite bathroom, finished in warm greige tones and equipped with a bathtub, generous walk-in shower, double washbasin, and toilet.
At the front is a second spacious bedroom with direct access to the second bathroom. This bathroom is also accessible from the third bedroom, providing guests or family members with their own comfortable space. In addition, there is a fourth spacious room currently used as an office and study. This room can also be easily divided into two bedrooms, which would provide a total of five bedrooms. An extra small room is set up as a practical laundry and storage space.
From the utility room you reach the spacious cellar, where the technical installations are located, including the electric boiler and the air heating system (which can also circulate cool air). This area also offers plenty of possibilities as a hobby room, studio, workshop, or wine cellar.
The attic offers additional storage space.
Outdoor living as it was meant to be
The garden forms a natural extension of the house. All around, mature trees, lawn, and natural plantings create a green, park-like atmosphere where every season has its own charm. On the raised terrace, you can enjoy a cup of coffee in the morning sun in complete tranquility or long summer evenings with family and friends.
The detached garage provides ample space for a car, bicycles, and extra storage. There is also a wooden shed at the back of the garden. The generous driveway offers parking for several cars on private grounds.
Living on the Brandrijsweg
Brandrijsweg is located in the small villa district on the edge of the village and has long been one of Beekbergen’s most sought-after residential locations. The wooded surroundings invite endless walks and bike rides across the Veluwe, while the village center with shops, restaurants, schools, and sports facilities is close by. Major roads A1 and A50 can be reached within a few minutes by car, making cities such as Apeldoorn, Arnhem, and Deventer easily accessible.
Here you live amid greenery, with all the peace and privacy that entails, without having to sacrifice comfort or accessibility.
In conclusion
This is a house distinguished by its ambiance, quality, and the way in which interior and exterior seamlessly flow into one another. A contemporary country house in bungalow style where every detail has been chosen with care and where you can enjoy living for many years to come.
We warmly invite you to experience this special place for yourself. Only during a viewing will you discover the tranquility, space, and unique living experience that make this house so remarkable.
Beekbergen balances heritage and contemporary living in a tranquil, private environment. Its community, curated residences, and access to refined amenities attract international clients seeking lasting value and an elevated lifestyle.